Skip main navigation
Sold for $640,000
Street View
  • $640,000

    413 McGill Cir, Iva, SC 29655

    3beds
    1,930sqft
    Single Family Residence
    Built in 2000
    0.41 Acres Lot
    $720,300 Zestimate®
    $332/sqft
    $2,160 Estimated rent

    Home value

    $720,300

    $670,000 - $778,000

    $2,160/mo

    Zestimate® history
    Loading
    Loading...

    Owner options

    List your home for rent

    $2,160/mo

    Rent Zestimate®

    Find your next renter with Zillow Rental Manager. Plus, with online applications, you can quickly screen prospective tenants – for free.

    Learn more

    $2,160/mo

    Rent Zestimate®

    Refinance and save

    $2,967/mo

    Est. payment

    Refinancing to a lower rate could help reduce your monthly payments and save thousands over the life of the loan.

    See today's rates

    $2,967/mo

    Est. payment

    Explore your selling options

    Work with a Zillow partner agent

    Leverage their expertise and Zillow's premium Showcase listings to get your home seen by more buyers.

    Get started

    List with your own agent

    Get your home in front of millions of buyers by listing it on Zillow.

    Learn how to do it

    Sell it yourself

    Take full control of how buyers see your home on Zillow by listing For Sale by Owner (FSBO).

    List your home

    What's special

    Big lakefront porchLakefront homeFormal diningSide deckHardwood flooringLargemouth bassDouble vanity
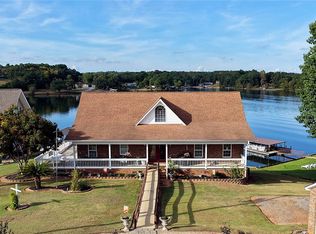
    HOW DO YOU SPELL "PERFECT"? A PLACE FOR EVERYTHING, AND EVERYTHING IN ITS PLACE IS HOW YOU WOULD DESCRIBE THIS PROPERTY. CUSTOM BUILT, ONE OWNER LAKEFRONT HOME, DEEP WATER, 110' LAKEFRONT+-, PROFESSIONALLY LANDSCAPED GROUNDS W/IRRIGATION SYSTEM FRONT, BACK, & SIDE. BIG LAKEFRONT PORCH WITH SIDE DECK. AWESOME ALL ALUMINUM DOCK & WALKWAY W/COMPOSITE DECKING. INTERIOR OF HOME W/FIRST LEVEL MASTER BEDROOM & ADJOINING BATH FEATURING DOUBLE VANITY, ELEVATED TUB, LARGE WALK IN SHOWER. KITCHEN FEATURES LOTS OF CABINETS, BUILT IN DESK, PANTRY, ISLAND BAR, TWO GLASSED CABINETS FOR CHINA/CRYSTAL DISPLAY. ALL KITCHEN APPLIANCES AND WASHER & DRYER IN LAUNDRY ROOM PASS W/SALE. HOME HAS VAULTED CEILING, FIREPLACE W/GAS LOGS, OPEN FLOOR PLAN CONCEPT, & HARDWOOD FLOORING. FORMAL DINING & BREAKFAST AREA. ATTACHED GARAGE WITH OVERHEAD BONUS ROOM. WORK FROM HOME - HIGHSPEED FIBER OPTIC INTERNET AVAILABLE. LAKE SECESSION IS LOCATED IN ABBEVILLE AND ANDERSON COUNTIES, AND IS A MILE+- AT ITS WIDEST POINT, 7 MILES+- LONG, 65 FT+- AT ITS DEEPEST POINT. AS OWNER, YOU WILL OWN ALL THE WAY TO THE WATER. NO HORSEPOWER RESTRICTIONS. IF FISHING IS ON YOUR BUCKET LIST, CATFISH, BREAM, LARGEMOUTH BASS, AND CRAPPIE ARE HERE. CALL TODAY FOR YOUR PRIVATE VIEWING!

    Zillow last checked:

    Listing updated:

    Listed by:

    Ann Simpson 864-348-7375,

    Simpson Realty

    Bought with:

    Ann Simpson, 26532

    Simpson Realty

    Source: WUMLS,MLS#: 20262989MLS LogoOriginating MLS: Western Upstate Association of Realtors

    Facts & features

    Interior

    Bedrooms & bathrooms
    • Bedrooms: 3
    • Bathrooms: 3
    • Full bathrooms: 2
    • 1/2 bathrooms: 1
    • Main level bathrooms: 1
    • Main level bedrooms: 1
    Primary bedroom
    • Level: Main
    • Dimensions: 19'7x11'3
    Bedroom 2
    • Level: Upper
    • Dimensions: 12'5x11'4
    Bedroom 3
    • Level: Upper
    • Dimensions: 11'3x10'2
    Bonus room
    • Level: Upper
    • Dimensions: 23'4x11'3
    Dining room
    • Level: Main
    • Dimensions: 12'4x11'3
    Kitchen
    • Level: Main
    • Dimensions: 16'10x12'3
    Living room
    • Level: Main
    • Dimensions: 19'8x15'4
    Heating
    • Heat Pump
    Cooling
    • Heat Pump
    Appliances
    • Included: Dryer, Dishwasher, Electric Oven, Electric Range, Electric Water Heater, Microwave, Refrigerator, Washer, Plumbed For Ice Maker
    Features
    • Dual Sinks, Fireplace, Garden Tub/Roman Tub, High Ceilings, Bath in Primary Bedroom, Smooth Ceilings, Separate Shower, Walk-In Closet(s), Walk-In Shower, Breakfast Area
    • Flooring: Carpet, Ceramic Tile, Hardwood
    • Windows: Tilt-In Windows, Vinyl
    • Basement: None,Crawl Space
    • Has fireplace: Yes
    • Fireplace features: Gas Log
    Interior area
    • Total interior livable area: 1,930 sqft
    • Finished area above ground: 1,930
    • Finished area below ground: 0

    Property

    Parking
    • Total spaces: 2
    • Parking features: Attached, Garage, Driveway
    • Attached garage spaces: 2
    Accessibility
    • Accessibility features: Low Threshold Shower
    Features
    • Levels: One and One Half
    • Patio & porch: Deck, Front Porch, Porch
    • Exterior features: Deck, Sprinkler/Irrigation, Landscape Lights, Porch
    • Has view: Yes
    • View description: Water
    • Has water view: Yes
    • Water view: Water
    • Waterfront features: Boat Dock/Slip, Water Access
    • Body of water: Secession
    • Frontage length: 110' +-
    Lot
    • Size: 0.41 Acres
    • Features: Outside City Limits, Subdivision, Sloped, Trees, Views
    Details
    • Parcel number: 0540000156

    Construction

    Type & style
    • Home type: SingleFamily
    • Architectural style: Traditional
    • Property subtype: Single Family Residence
    Materials
    • Vinyl Siding
    • Foundation: Crawlspace
    • Roof: Architectural,Shingle
    Condition
    • Year built: 2000

    Utilities & green energy

    • Sewer: Septic Tank
    • Water: Public, Private, Well
    • Utilities for property: Underground Utilities

    Community & neighborhood

    Security
    • Security features: Smoke Detector(s)
    Community
    • Community features: Sidewalks
    Location
    • Region: Iva
    • Subdivision: Other

    HOA & financial

    HOA
    • Has HOA: No

    Other

    Other facts
    • Listing agreement: Exclusive Right To Sell

    Price history

    DateEventPrice
    7/21/2023Sold$640,000-5.2%$332/sqft
    Source: WUMLS #20262989 Report a problem
    6/8/2023Pending sale$675,000$350/sqft
    Source: WUMLS #20262989 Report a problem
    5/30/2023Listed for sale$675,000$350/sqft
    Source: WUMLS #20262989 Report a problem

    Public tax history

    YearProperty taxesTax assessment
    2024$1,557 +10%$12,730 +18.3%
    2023$1,415 $10,760
    2022-- $10,760 +15%
    2021-- $9,360
    2020-- $9,360
    2019-- $9,360
    2018-- $9,360
    2017-- $9,360 +15%
    2016-- $8,140
    2015-- $8,140
    2010-- --

    Find assessor info on the county website

    Neighborhood: 29655

    Nearby schools

    GreatSchools rating
    Schools provided by the listing agent
    • Elementary: Abbeville Area
    • Middle: Abbeville Area
    • High: Abbeville Area

    Source: WUMLS. This data may not be complete. We recommend contacting the local school district to confirm school assignments for this home.

    Get a cash offer in 3 minutes
    Find out how much your home could sell for in as little as 3 minutes with a no-obligation cash offer.
    Estimated market value
    $720,300
    Get a cash offer in 3 minutes
    Find out how much your home could sell for in as little as 3 minutes with a no-obligation cash offer.
    Estimated market value
    $720,300