Skip main navigation
Pending
  • $220,000

    413 McKinley St, Valparaiso, IN 46383

    2beds
    768sqft
    : 
    $1,410/mo
    Get pre-qualified
    Single Family Residence
    Built in 1947
    6,098 Square Feet Lot
    $220,000 Zestimate®
    $286/sqft
    $-- HOA

    What's special

    Partially finished basementDetached garageAdjoining dining spaceTwo comfortable bedroomsFreshly painted wallsNewer door hardwareNewer roof
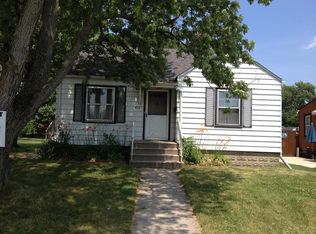
    Welcome to 413 McKinley Street - a turnkey bungalow that blends character, thoughtful updates, and an incredible Valparaiso location. Just minutes from the energy of downtown, local restaurants, shopping, parks, and everyday conveniences, this home puts you close to everything while still offering a comfortable place to settle in and make your own. Inside, freshly painted walls and beautiful hardwood floors give the main level a warm, inviting feel. Newer door hardware adds a polished touch, while the kitchen island and adjoining dining space create an easy setting for morning coffee, weeknight meals, and time spent with friends. Two comfortable bedrooms and a full bathroom complete the main floor. The partially finished basement expands the possibilities, with separation walls thoughtfully added by the owner to create flexible spaces for a home office, recreation room, workout area, or guests. A second bathroom, installed within the last two years, makes the lower level even more functional. With a newer roof, detached garage, and move-in-ready condition, this charming bungalow offers more than meets the eye; and a location that makes enjoying Valparaiso effortless.
    23 days
    717
    39

    Likely to sell faster than

    Zillow last checked:

    Listing updated:

    Listed by:

    David Klocek,

    @properties/Christie's Intl RE 219-531-2288

    Source: NIRA as distributed by MLS GRID,MLS#: 843659MLS Logo

      Facts & features

      Interior

      Bedrooms & bathrooms
      • Bedrooms: 2
      • Bathrooms: 2
      • Full bathrooms: 1
      • 1/2 bathrooms: 1
      Rooms
      • Room types: Bonus Room, Primary Bedroom, Office, Living Room, Kitchen, Dining Room, Basement, Bedroom 2
      Primary bedroom
      • Level: Main
      • Area: 104.34
      • Dimensions: 11.1 x 9.4
      Bedroom 2
      • Level: Main
      • Area: 91.8
      • Dimensions: 8.5 x 10.8
      Basement
      • Level: Basement
      • Area: 605.81
      • Dimensions: 27.4 x 22.11
      Dining room
      • Level: Main
      • Area: 81.84
      • Dimensions: 13.2 x 6.2
      Kitchen
      • Level: Main
      • Area: 147.63
      • Dimensions: 13.3 x 11.1
      Living room
      • Level: Main
      • Area: 178.08
      • Dimensions: 15.9 x 11.2
      Heating
      • Has Heating (Unspecified Type)
      Appliances
      • Included: Dishwasher, Refrigerator, Microwave
      • Laundry: Gas Dryer Hookup, Washer Hookup
      Features
      • Ceiling Fan(s), Kitchen Island
      • Basement: Bath/Stubbed,Unfinished,Sump Pump,Partially Finished
      • Has fireplace: No
      Interior area
      • Total structure area: 768
      • Total interior livable area: 768 sqft
      • Finished area above ground: 768

      Property

      Parking
      • Total spaces: 1
      • Parking features: Driveway
      • Garage spaces: 1
      • Has uncovered spaces: Yes
      Features
      • Levels: One
      • Has view: Yes
      • View description: Neighborhood
      Lot
      • Size: 6,098 Square Feet
      • Features: Back Yard, Landscaped, Front Yard, Few Trees
      Details
      • Parcel number: 640913451015000004
      • Special conditions: None

      Construction

      Type & style
      • Home type: SingleFamily
      • Property subtype: Single Family Residence
      Condition
      • New construction: No
      • Year built: 1947

      Utilities & green energy

      • Sewer: Public Sewer
      • Water: Public
      • Utilities for property: Natural Gas Connected, Water Connected, Sewer Connected

      Community & HOA

      Community
      • Subdivision: Alpens 4th Add
      HOA
      • Has HOA: No
      Location
      • Region: Valparaiso

      Financial & listing details

      • Price per square foot: $286/sqft
      • Tax assessed value: $147,200
      • Annual tax amount: $1,402
      • Date on market: 8/8/2026
      • Listing agreement: Exclusive Right To Sell
      • Listing terms: Cash,VA Loan,FHA,Conventional

        Estimated market value

        $220,000

        $209,000 - $231,000

        $1,425/mo

        Price history

        DateEventPrice
        8/11/2026Pending sale$220,000$286/sqft
        Source: NIRA as distributed by MLS GRID #843659 Report a problem
        8/8/2026Listed for sale$220,000+17.3%$286/sqft
        Source: NIRA as distributed by MLS GRID #843659 Report a problem
        12/11/2023Sold$187,500-5.8%$244/sqft
        Source: NIRA as distributed by MLS GRID #541512 Report a problem
        11/17/2023Contingent$199,000$259/sqft
        Source: NIRA as distributed by MLS GRID #541512 Report a problem
        11/9/2023Listed for sale$199,000+59.2%$259/sqft
        Source: NIRA as distributed by MLS GRID #541512 Report a problem
        4/29/2020Sold$125,000-10.7%$163/sqft
        Source: NIRA as distributed by MLS GRID #468553 Report a problem
        2/18/2020Pending sale$139,900$182/sqft
        Source: Seramur Properties, LLC #468553 Report a problem
        1/27/2020Listed for sale$139,900$182/sqft
        Source: Seramur Properties, LLC #468553 Report a problem

        Public tax history

        YearProperty taxesTax assessment
        2025$1,402 +5.4%$149,000 +1.2%
        2024$1,330 -58.3%$147,200 +4.4%
        2023$3,186 +4.8%$141,000 +9%
        2022$3,040 +173.3%$129,400 +8.6%
        2021$1,112 -55.9%$119,200 +9.9%
        2020$2,524 +4.2%$108,500 +12.9%
        2019$2,422 -4.6%$96,100 +5%
        2018$2,538 $91,500 -4.7%
        2017$2,538 +8.1%$96,000 -0.3%
        2016$2,347 +3.3%$96,300 +7.6%
        2014$2,272 +31.9%$89,500 +4.8%
        2013$1,723 +3.9%$85,400 +3%
        2012$1,658 +3.4%$82,900 +3.4%
        2011$1,604 +1.4%$80,200 +1.4%
        2010$1,582 -4.8%$79,100 -4.8%
        2009$1,662 $83,100 -3.8%
        2006-- $86,400 +12.1%
        2005-- $77,100
        Find assessor info on the county website

        Monthly payment

        Est. payment

        Payment breakdown

        Explore the cost of this home by adjusting the details. Changes won't be saved.
        All calculations are estimates and provided by Zillow, Inc. for informational purposes only. Actual amounts may vary.
        HOA fees may include property taxes on listings classified as Co-Ops. Contact the listing agent and/or owner for fee details.
        See how much you could borrow to make a competitive offer.

        Climate risks

        Neighborhood: 46383

        Getting around

        77 / 100
        Very Walkable
        19 / 100
        Minimal Transit
        66 / 100
        Bikeable

        Nearby schools

        GreatSchools rating

        A local agent can set up tours, give advice and negotiate with sellers.

        A local lender can help you make sure your offer is ready when you are.

        Browse local experts