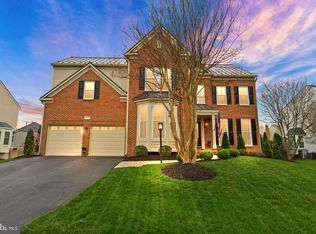
ACCEPTING BACK-UP OFFERS! COME SEE THIS METICULOUSLY UPDATED COLONIAL IN PRESTIGIOUS WOODLEA MANOR Welcome to this beautifully refreshed brick-front colonial, where 2024 updates meet timeless elegance. This exceptional home has been thoughtfully enhanced throughout, offering modern luxury with every comfort imaginable. The main level welcomes you with a sophisticated blend of formal and casual spaces. The dramatic two-story family room serves as the heart of the home, featuring a stunning floor-to-ceiling stone fireplace and motorized Roman Shades (2024).The newly remodeled kitchen (2024) showcases elegant white shaker cabinets with refined black hardware, creating a bright, contemporary aesthetic. Custom living continues with a dedicated study, formal living and dining rooms, and a freshly updated powder room (2024). Upstairs, four generous bedrooms await, including a luxurious owner's retreat with newer carpeting and an absolutely stunning renovated bathroom (2022, warranty through KBF Audi). The spa-like ensuite bathroom features heated floors, dual vanities, and an enviable walk-in closet with premium custom built-ins. Three additional bedrooms, each newly equipped with three-way switches and ceiling fans (2024) one bedroom has ensuite bathroom and two share access to the renovated hall bathroom. The upper level hallway and second staircase showcase brand new hardwood flooring (2024). The finished walk-up lower level offers endless possibilities with new premium carpeting (2024), a spacious recreation room, a bonus room (could function as a 5th bedroom), full updated bathroom, and refreshed staircase. Recent whole-house improvements include new paint throughout and a whole-house steam humidifier (2024). Outdoor living shines with a versatile covered porch featuring ceiling fans and TV connectivity, perfect for three-season enjoyment with potential for four-season conversion. The space flows seamlessly to a Trex deck overlooking the professionally landscaped, fenced backyard. Modern conveniences include a new Ring camera system and dishwasher (2023). This impeccable home sits in the heart of Woodlea Manor, offering walking distance access to community amenities including: Resort-style pool Clubhouse Basketball courts Tennis/pickleball courts Community park Ideally located near Route 15 with easy access to Leesburg, Route 7, and the Dulles Greenway. 4 Bedrooms | 4.5 Bathrooms | Multi-Level Living
Sold for $1,281,000
Street View
Zillow last checked:
Listing updated:
Bought with:
Sydney Beckman
EXP Realty, LLC
Jennifer Mack, SP200202751
EXP Realty, LLC
Source: Bright MLS,MLS#: VALO2089526
Price history
| Date | Event | Price |
|---|---|---|
| 4/30/2025 | Sold | $1,281,000-1.1%$267/sqft |
Source:  Bright MLS #VALO2089526 Report a problem Bright MLS #VALO2089526 Report a problem | ||
| 3/31/2025 | Pending sale | $1,295,000$270/sqft |
Source: Bright MLS #VALO2089526 Report a problem | ||
| 3/12/2025 | Contingent | $1,295,000$270/sqft |
Source: Bright MLS #VALO2089526 Report a problem | ||
| 3/5/2025 | Price change | $1,295,000-4.1%$270/sqft |
Source: Bright MLS #VALO2089526 Report a problem | ||
| 2/25/2025 | Listed for sale | $1,350,000+33.1%$281/sqft |
Source: Bright MLS #VALO2089526 Report a problem | ||
| 4/24/2023 | Sold | $1,014,000+1.4%$211/sqft |
Source: Bright MLS #VALO2043286 Report a problem | ||
| 3/6/2023 | Pending sale | $999,900$208/sqft |
Source: Bright MLS #VALO2043286 Report a problem | ||
| 3/2/2023 | Listed for sale | $999,900+53.8%$208/sqft |
Source: Bright MLS #VALO2043286 Report a problem | ||
| 10/27/2016 | Sold | $650,000-1.4%$135/sqft |
Source: Public Record Report a problem | ||
| 9/19/2016 | Pending sale | $659,000$137/sqft |
Source: McEnearney Associates Inc. #LO9765410 Report a problem | ||
| 9/15/2016 | Listed for sale | $659,000+26.7%$137/sqft |
Source: McEnearney Associates Inc. #LO9765410 Report a problem | ||
| 8/15/2003 | Sold | $520,100+22.8%$108/sqft |
Source: Public Record Report a problem | ||
| 5/2/2000 | Sold | $423,500+45.5%$88/sqft |
Source: Public Record Report a problem | ||
| 5/2/1997 | Sold | $291,000$61/sqft |
Source: Public Record Report a problem | ||
Get a cash offer in 3 minutes
Find out how much your home could sell for in as little as 3 minutes with a no-obligation cash offer.
Estimated market value
$1,300,500
