Welcome to 413 Meadowridge Cove, in the private, gated neighborhood of Meadowridge Estates with only 12 estate-style homes. The community offers 65’ wide lots, 3 car garages, a quiet cul-de-sac street, no front or rear neighbors, with houses backing to green space for quiet and privacy. Meticulously maintained and move-in ready. A covered front porch and front door open to a wide entrance, leading to the open floor plan. Home has a very functional layout with a 3-way split floorplan, offering many possibilities - - 4 bedroom, 3 full baths, possible in-law suite with a separate bedroom 1 and bath in front, designated office could be a 5th bedroom/flex room/ nursery/game room, 2 bedrooms and shared bath in the middle and third split is master bedroom suite in back with a large California style closet, entrance to lanai and master bath with a sizeable shower, tub, and dual sinks. The open floorplan joining the kitchen and the great room (family room) makes everyday living and entertaining a delight. The spacious kitchen offers a large center island for cooking or serving, granite counters, tile back splash, 42” cabinets and the Gourmet Appliance Package with the electric cooktop, microwave, and double ovens, opening to the casually elegant family/great room and breakfast area. Granite, higher ceilings, and quality plantation shutters throughout, and fans, and security system. Arches add visual interest and depth to walls, creating a focal point in the room and adding a sense of style. Outside your haven is just as splendid. Open the sliding doors to the screen enclosed lanai and saltwater pool with moving water features. The owner’s green thumb is evidenced by the tranquil setting created by lush landscaping, paver decking and open green area. Enjoy many morning coffees and evening wines watching the colorful sunsets and nature, relaxing in your private oasis. You may find yourself having many meals outdoors as fall approaches. Please see attached Housefax for more details about the pool and other facts. Ample parking with the large, pavered driveway and three car garage with epoxy floors. The .28 acre includes the dry retention area behind the house and is maintained by the HOA and enjoyed by owners. Centrally located on the Longwood/Lake Mary borders and close to top-rated schools, restaurants, and shopping. Easy access to I4 and major highways.
Sold for $649,000
$649,000
413 MEADOWRIDGE COVE, LONGWOOD, FL 32750
4beds
2,628sqft
Single Family Residence
Built in 2015
0.28 Acres Lot
$689,700 Zestimate®
$247/sqft
$4,116 Estimated rent
Home value
$689,700
$655,000 - $724,000
$4,116/mo
Zestimate® history
Owner options
List your home for rent
$4,116/mo
Rent Zestimate®
Find your next renter with Zillow Rental Manager. Plus, with online applications, you can quickly screen prospective tenants – for free.
$4,116/mo
Rent Zestimate®
Refinance and save
$4,372/mo
Est. payment
Refinancing to a lower rate could help reduce your monthly payments and save thousands over the life of the loan.
$4,372/mo
Est. payment
Explore your selling options
Work with a Zillow partner agent
Leverage their expertise and Zillow's premium Showcase listings to get your home seen by more buyers.
Get startedList with your own agent
Get your home in front of millions of buyers by listing it on Zillow.
Learn how to do itSell it yourself
Take full control of how buyers see your home on Zillow by listing For Sale by Owner (FSBO).
List your homeWhat's special
Zillow last checked:
Listing updated:
Listed by:
Barbara Coy 407-497-1777,
WATSON REALTY CORP 407-332-6000
Bought with:
Amber Finch, 3215714
FINCH REAL ESTATE COMPANY
Source: Stellar MLS,MLS#: O6150711 Originating MLS: Orlando Regional
Originating MLS: Orlando Regional
Facts & features
Interior
Bedrooms & bathrooms
- Bedrooms: 4
- Bathrooms: 3
- Full bathrooms: 3
Rooms
- Room types: Attic, Bonus Room, Breakfast Room Separate, Den/Library/Office, Dining Room, Utility Room
Primary bedroom
- Level: First
- Dimensions: 19x15
Bedroom 2
- Level: First
- Dimensions: 10x11
Bedroom 3
- Level: First
- Dimensions: 11x11
Bedroom 4
- Level: First
- Dimensions: 12x12
Balcony porch lanai
- Level: First
Dining room
- Level: First
- Dimensions: 9x10
Kitchen
- Level: First
- Dimensions: 12x16
Living room
- Level: First
- Dimensions: 23x14
Office
- Level: First
- Dimensions: 12x14
Heating
- Central, Electric, Heat Pump
Cooling
- Central Air
Appliances
- Included: Oven, Cooktop, Dishwasher, Disposal, Electric Water Heater, Microwave, Range, Refrigerator
- Laundry: Inside, Laundry Room
Features
- Ceiling Fan(s), Kitchen/Family Room Combo, Primary Bedroom Main Floor, Open Floorplan, Solid Surface Counters, Split Bedroom, Walk-In Closet(s)
- Flooring: Carpet, Porcelain Tile, Hardwood
- Doors: Sliding Doors
- Windows: Insulated Windows, Shutters, Window Treatments
- Has fireplace: No
Interior area
- Total structure area: 3,615
- Total interior livable area: 2,628 sqft
Property
Parking
- Total spaces: 3
- Parking features: Driveway, Garage Door Opener, On Street
- Attached garage spaces: 3
- Has uncovered spaces: Yes
Accessibility
- Accessibility features: Accessible Hallway(s)
Features
- Levels: One
- Stories: 1
- Patio & porch: Covered, Enclosed, Rear Porch, Screened
- Exterior features: Garden, Irrigation System, Sprinkler Metered
- Has private pool: Yes
- Pool features: Auto Cleaner, Child Safety Fence, Deck, Fiber Optic Lighting, In Ground, Pool Sweep, Salt Water, Screen Enclosure
- Has view: Yes
- View description: Pool
Lot
- Size: 0.28 Acres
- Features: Cul-De-Sac, City Lot, Sidewalk, Street Dead-End
- Residential vegetation: Fruit Trees, Mature Landscaping, Oak Trees
Details
- Parcel number: 30203051800000030
- Zoning: PUD
- Special conditions: None
Construction
Type & style
- Home type: SingleFamily
- Architectural style: Contemporary
- Property subtype: Single Family Residence
Materials
- Block, Stone, Stucco
- Foundation: Slab
- Roof: Shingle
Condition
- New construction: No
- Year built: 2015
Utilities & green energy
- Sewer: Public Sewer
- Water: Public
- Utilities for property: Cable Connected, Electricity Connected, Public, Sewer Connected, Sprinkler Meter, Underground Utilities, Water Available, Water Connected
Community & HOA
Community
- Features: Gated Community - No Guard, Sidewalks
- Security: Gated Community, Security System
- Pet fee: $0 monthly
- Subdivision: MEADOWRIDGE ESTATES
HOA
- Has HOA: Yes
- Amenities included: Gated
- Services included: Other, Private Road
- HOA fee: $125 monthly
- HOA name: Chad Wehmeyer - Meadowridge Estates HOA
- HOA phone: 407-432-5232
Location
- Region: Longwood
Financial & listing details
- Price per square foot: $247/sqft
- Tax assessed value: $541,986
- Annual tax amount: $5,601
- Date on market: 10/20/2023
- Cumulative days on market: 4 days
- Ownership: Fee Simple
- Total actual rent: 0
- Electric utility on property: Yes
- Road surface type: Concrete
Price history
| Date | Event | Price |
|---|---|---|
| 1/2/2024 | Sold | $649,000$247/sqft |
Source:  Stellar MLS #O6150711 Report a problem Stellar MLS #O6150711 Report a problem | ||
| 10/25/2023 | Pending sale | $649,000$247/sqft |
Source: Stellar MLS #O6150711 Report a problem | ||
| 10/20/2023 | Listed for sale | $649,000+74.1%$247/sqft |
Source: Stellar MLS #O6150711 Report a problem | ||
| 3/25/2015 | Sold | $372,700$142/sqft |
Source: Public Record Report a problem | ||
Public tax history
| Year | Property taxes | Tax assessment |
|---|---|---|
| 2025 | $5,928 -30% | $406,070 -24.1% |
| 2024 | $8,468 +47.2% | $534,818 +32.9% |
| 2023 | $5,752 +2.7% | $402,565 +3% |
| 2022 | $5,601 +0.8% | $390,840 +3% |
| 2021 | $5,555 +0.8% | $379,456 +1.4% |
| 2020 | $5,510 +1.2% | $374,217 +2.3% |
| 2019 | $5,443 | $365,804 +1.9% |
| 2018 | $5,443 +0.9% | $358,983 +2.1% |
| 2017 | $5,393 +0.7% | $351,599 +1.4% |
| 2016 | $5,357 -3.5% | $346,778 +433.5% |
| 2015 | $5,552 | $65,000 +44.4% |
| 2014 | $5,552 | $45,000 |
Find assessor info on the county website
Neighborhood: 32750
Nearby homes
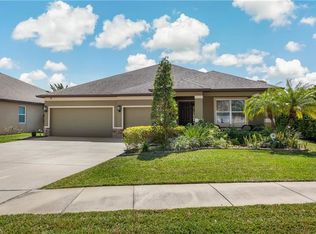
- $671,6004 bd3 ba2.6k sqft417 Meadowridge Cv, Longwood, FL 32750Off Market
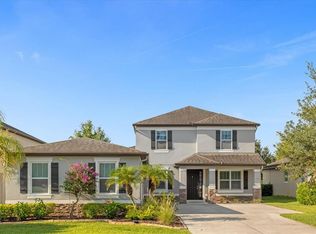
- $640,0004 bd3 ba3k sqft409 Meadowridge Cv, Longwood, FL 32750Sold
- $726,3004 bd2 ba3k sqft405 Meadowridge Cv, Longwood, FL 32750Off Market
- $640,0004 bd3 ba3k sqft421 Meadowridge Cv, Longwood, FL 32750For Sale

- $641,1004 bd3 ba3k sqft421B Meadowridge Cv, Longwood, FL 32750Off Market
- $678,2006 bd3 ba3k sqft442 Brentwood Club Cv, Longwood, FL 32750Off Market
- $613,2004 bd3 ba2.9k sqft446 Brentwood Club Cv, Longwood, FL 32750Off Market
- $655,0005 bd2 ba2.8k sqft438 Brentwood Club Cv, Longwood, FL 32750Off Market
Nearby schools
GreatSchools rating
- 6/10Longwood Elementary SchoolGrades: PK-5Distance: 2 mi
- 7/10Greenwood Lakes Middle SchoolGrades: 6-8Distance: 1.4 mi
- 5/10Lake Mary High SchoolGrades: 9-12Distance: 1.6 mi
Schools provided by the listing agent
- Elementary: Longwood Elementary
- Middle: Greenwood Lakes Middle
- High: Lake Mary High
Source: Stellar MLS. This data may not be complete. We recommend contacting the local school district to confirm school assignments for this home.
Get a cash offer in 3 minutes
Find out how much your home could sell for in as little as 3 minutes with a no-obligation cash offer.
Estimated market value
$689,700
Get a cash offer in 3 minutes
Find out how much your home could sell for in as little as 3 minutes with a no-obligation cash offer.
Estimated market value
$689,700
- Florida
- Seminole County
- Longwood
- 32750
- 413 MEADOWRIDGE COVE
Nearby cities
Nearby zip codes
Other Longwood Topics
