Skip main navigation
Off market
  • $501,000

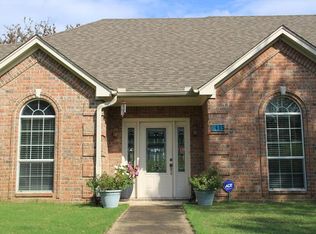
    413 Meandering Way, Corsicana, TX 75109

    3beds
    1,737sqft
    Single Family Residence
    Built in 2007
    0.88 Acres Lot
    $501,000 Zestimate®
    $288/sqft
    $2,113 Estimated rent

    Home value

    $501,000

    $471,000 - $531,000

    $2,113/mo

    Zestimate® history
    Loading
    Loading...

    Owner options

    List your home for rent

    $2,113/mo

    Rent Zestimate®

    Find your next renter with Zillow Rental Manager. Plus, with online applications, you can quickly screen prospective tenants – for free.

    Learn more

    $2,113/mo

    Rent Zestimate®

    Refinance and save

    $3,507/mo

    Est. payment

    Refinancing to a lower rate could help reduce your monthly payments and save thousands over the life of the loan.

    See today's rates

    $3,507/mo

    Est. payment

    Explore your selling options

    Work with a Zillow partner agent

    Leverage their expertise and Zillow's premium Showcase listings to get your home seen by more buyers.

    Get started

    List with your own agent

    Get your home in front of millions of buyers by listing it on Zillow.

    Learn how to do it

    Sell it yourself

    Take full control of how buyers see your home on Zillow by listing For Sale by Owner (FSBO).

    List your home

    What's special

    Beautiful water front homeGranite coutertops throughoutGarden tubWalk in showerSmall breakfast barPrimary bath

    Beautiful water front home next to the community dock on Richland Chambers Lake. Welcome to this immaculately kept property with all the amenities you need to enjoy the lifestyle of lake living. Granite coutertops throughout the home with a small breakfast bar as well as room for formal dining. The primary bath has a walk in shower in addition to a garden tub. Imagine spending your free time on the covered back porch. Enjoy picturesque views while soaking in the hot tub or down by the water around the firepit. Extra parking for guests and your toys. Agent is related to seller

    This property is off market, which means it's not currently listed for sale or rent on Zillow. This may be different from what's available on other websites or public sources.

    Zillow last checked:

    Listing updated:

    Listed by:

    Jamie Rayner 0743644,

    JPAR Cedar Hill 972-836-9295

    Bought with:

    Deborah Bonner

    RE/MAX Lakeside Dreams

    Source: NTREIS,MLS#: 20336144

    Facts & features

    Interior

    Bedrooms & bathrooms
    • Bedrooms: 3
    • Bathrooms: 2
    • Full bathrooms: 2
    Primary bedroom
    • Level: First
    • Dimensions: 16 x 13
    Bedroom
    • Level: First
    • Dimensions: 11 x 11
    Bedroom
    • Level: First
    • Dimensions: 11 x 11
    Primary bathroom
    • Features: Granite Counters, Garden Tub/Roman Tub
    • Level: First
    • Dimensions: 14 x 10
    Dining room
    • Level: First
    • Dimensions: 16 x 8
    Family room
    • Features: Fireplace
    • Level: First
    • Dimensions: 27 x 16
    Kitchen
    • Features: Breakfast Bar, Butler's Pantry, Granite Counters
    • Level: First
    • Dimensions: 10 x 10
    Utility room
    • Level: First
    • Dimensions: 6 x 6
    Heating
    • Central, Electric, Fireplace(s)
    Cooling
    • Central Air, Ceiling Fan(s), Electric
    Appliances
    • Included: Dishwasher, Electric Cooktop, Electric Oven, Electric Range, Electric Water Heater, Ice Maker, Microwave, Refrigerator
    Features
    • Granite Counters, Open Floorplan, Cable TV
    • Flooring: Combination
    • Has basement: No
    • Number of fireplaces: 1
    • Fireplace features: Family Room, Masonry
    Interior area
    • Total interior livable area: 1,737 sqft

    Property

    Parking
    • Total spaces: 2
    • Parking features: Additional Parking, Concrete, Door-Multi, Direct Access, Driveway, Garage, Golf Cart Garage, Garage Faces Rear, Boat, RV Access/Parking
    • Attached garage spaces: 2
    • Has uncovered spaces: Yes
    Features
    • Levels: One
    • Stories: 1
    • Patio & porch: Rear Porch, Covered
    • Exterior features: Fire Pit, Other
    • Pool features: None
    • Fencing: None
    • On waterfront: Yes
    • Waterfront features: Lake Front, Waterfront
    • Body of water: Richland-Chambers
    Lot
    • Size: 0.88 Acres
    • Features: Back Yard, Lawn, Landscaped, Sprinkler System, Waterfront
    Details
    • Additional structures: Shed(s)
    • Parcel number: 58372

    Construction

    Type & style
    • Home type: SingleFamily
    • Property subtype: Single Family Residence
    • Attached to another structure: Yes
    Materials
    • Brick
    • Foundation: Slab
    • Roof: Composition
    Condition
    • Year built: 2007

    Utilities & green energy

    • Sewer: Septic Tank
    • Water: Public
    • Utilities for property: Electricity Available, Phone Available, Septic Available, Separate Meters, Water Available, Cable Available

    Community & HOA

    Community
    • Features: Boat Facilities, Dock, Fishing, Lake
    • Subdivision: Bluffview Ph I
    HOA
    • Has HOA: Yes
    • Services included: Association Management
    • HOA fee: $250 quarterly
    • HOA name: Bluffview Lake Estates
    • HOA phone: 817-925-0811
    Location
    • Region: Corsicana

    Financial & listing details

    • Price per square foot: $288/sqft
    • Tax assessed value: $522,060
    • Annual tax amount: $5,203
    • Date on market: 6/27/2023
    • Cumulative days on market: 4 days
    • Listing terms: Cash,Conventional,FHA
    • Exclusions: Yard art, washer & Dryer
    • Electric utility on property: Yes

    Price history

    DateEventPrice
    6/26/2023Sold--
    Source: NTREIS #20336144 Report a problem
    6/9/2023Pending sale$475,000$273/sqft
    Source: NTREIS #20336144 Report a problem
    5/28/2023Contingent$475,000$273/sqft
    Source: NTREIS #20336144 Report a problem
    5/26/2023Listed for sale$475,000+82.7%$273/sqft
    Source: NTREIS #20336144 Report a problem
    8/23/2018Listing removed$260,000$150/sqft
    Source: CANA Realty LLC #13902465 Report a problem
    8/20/2018Pending sale$260,000$150/sqft
    Source: CANA Realty LLC #13902465 Report a problem
    7/31/2018Listed for sale$260,000$150/sqft
    Source: Cana Realty, LLC #13902465 Report a problem

    Public tax history

    YearProperty taxesTax assessment
    2025$6,624 +8.8%$522,060 +13.4%
    2024$6,090 +52.5%$460,420 +35.1%
    2023$3,992 $340,912 +10%
    2022-- $309,920 +9.3%
    2021-- $283,490 +4.2%
    2020-- $272,020 +3.9%
    2019-- $261,790 -2.6%
    2017-- $268,720 -1.5%
    2016-- $272,820 +3.4%
    2015-- $263,780 +25.6%
    2014-- $210,020 +2.1%
    2013-- $205,712 +10%
    2012-- $187,011 +10%
    2011-- $170,010
    2010-- $170,010
    2009-- $170,010
    2008-- $170,010
    Find assessor info on the county website

    Neighborhood: 75109

    Nearby schools

    GreatSchools rating
    Schools provided by the listing agent
    • Elementary: Mildred
    • Middle: Mildred
    • High: Mildred
    • District: Mildred ISD

    Source: NTREIS. This data may not be complete. We recommend contacting the local school district to confirm school assignments for this home.

    Get a cash offer in 3 minutes
    Find out how much your home could sell for in as little as 3 minutes with a no-obligation cash offer.
    Estimated market value
    $501,000
    Get a cash offer in 3 minutes
    Find out how much your home could sell for in as little as 3 minutes with a no-obligation cash offer.
    Estimated market value
    $501,000