Welcome to 413 Meeting Street in Beaufort, NC, where stunning water views, timeless character, and the spirit of coastal living come together. Overlooking a peaceful neighborhood pond alive with graceful waterfowl, this 3-bedroom, 2-bath home offers a rare blend of comfort and creative potential—an ideal canvas for crafting your coastal dream home.
Inside, the thoughtful layout features a private primary suite, a fireplace-centered living room, and an inviting dining area perfect for gatherings. The galley kitchen includes a handmade pantry cabinet—an artistic touch by one of the region's master decoy carvers. Sunlight fills the bright sunroom, where French doors open to a patio with serene pond views—perfect for morning coffee or sunset unwinding.
Practical updates bring peace of mind with a new roof (2019) and HVAC system (2024, transferable warranty). A wired workshop/shed adds space for hobbies or creative projects, while the covered front porch and attached garage make daily living easy.
To help you make this home your own, the sellers are including a $5,000 renovation allowance with an acceptable offer—so you can choose the finishes and style that fit your vision.
Discover a property where nature, neighborhood, and new possibilities meet—right here in Beaufort's beloved coastal community.
Sold for $320,000
$320,000
413 Meeting Street, Beaufort, NC 28516
3beds
1,287sqft
Single Family Residence
Built in 2002
8,712 Square Feet Lot
$321,700 Zestimate®
$249/sqft
$2,022 Estimated rent
Home value
$321,700
$283,000 - $364,000
$2,022/mo
Zestimate® history
Owner options
List your home for rent
$2,022/mo
Rent Zestimate®
Find your next renter with Zillow Rental Manager. Plus, with online applications, you can quickly screen prospective tenants – for free.
$2,022/mo
Rent Zestimate®
Refinance and save
$1,882/mo
Est. payment
Refinancing to a lower rate could help reduce your monthly payments and save thousands over the life of the loan.
$1,882/mo
Est. payment
Explore your selling options
Work with a Zillow partner agent
Leverage their expertise and Zillow's premium Showcase listings to get your home seen by more buyers.
Get startedList with your own agent
Get your home in front of millions of buyers by listing it on Zillow.
Learn how to do itSell it yourself
Take full control of how buyers see your home on Zillow by listing For Sale by Owner (FSBO).
List your homeWhat's special
Covered front porchBright sunroomWater viewsSerene pond viewsAttached garageHandmade pantry cabinetPrivate primary suite
Zillow last checked:
Listing updated:
Listed by:
Ana McClanahan 252-342-0648,
Keller Williams Crystal Coast
Bought with:
Mary Cheatham King Real Estate team
Keller Williams Crystal Coast
Source: Hive MLS,MLS#: 100531399 Originating MLS: Carteret County Association of Realtors
Originating MLS: Carteret County Association of RealtorsFacts & features
Interior
Bedrooms & bathrooms
- Bedrooms: 3
- Bathrooms: 2
- Full bathrooms: 2
Rooms
- Room types: Dining Room
Primary bedroom
- Level: Primary Living Area
Dining room
- Features: Formal
Heating
- Electric, Heat Pump
Cooling
- Central Air
Appliances
- Included: Washer, Refrigerator, Dryer
- Laundry: Laundry Closet
Features
- Ceiling Fan(s), Blinds/Shades
- Flooring: Carpet, Vinyl
- Has fireplace: No
- Fireplace features: None
Interior area
- Total structure area: 1,287
- Total interior livable area: 1,287 sqft
Property
Parking
- Total spaces: 2
- Parking features: Garage Faces Front
- Garage spaces: 1
- Uncovered spaces: 1
Features
- Levels: One
- Stories: 1
- Patio & porch: Open, Covered, Patio, Porch
- Fencing: None
Lot
- Size: 8,712 Square Feet
- Dimensions: 70 x 125 x 70 x 125
Details
- Additional structures: Shed(s), Storage
- Parcel number: 730608886207000
- Zoning: R8
- Special conditions: Standard
Construction
Type & style
- Home type: SingleFamily
- Property subtype: Single Family Residence
Materials
- Block, Brick, Vinyl Siding
- Foundation: Slab
- Roof: Shingle
Condition
- New construction: No
- Year built: 2002
Utilities & green energy
- Sewer: Public Sewer
- Water: Public
- Utilities for property: Sewer Available, Water Connected
Community & HOA
Community
- Subdivision: South Hall
HOA
- Has HOA: No
- Amenities included: None
Location
- Region: Beaufort
Financial & listing details
- Price per square foot: $249/sqft
- Tax assessed value: $265,790
- Annual tax amount: $1,380
- Date on market: 10/9/2025
- Cumulative days on market: 57 days
- Listing agreement: Exclusive Right To Sell
- Listing terms: Cash,Conventional,FHA,VA Loan
Price history
| Date | Event | Price |
|---|---|---|
| 12/5/2025 | Sold | $320,000-4.5%$249/sqft |
Source:  Hive MLS #100531399 Report a problem Hive MLS #100531399 Report a problem | ||
| 11/13/2025 | Pending sale | $335,000$260/sqft |
Source: Hive MLS #100531399 Report a problem | ||
| 9/18/2025 | Listed for sale | $335,000+186.9%$260/sqft |
Source: Hive MLS #100531399 Report a problem | ||
| 1/6/2003 | Sold | $116,770$91/sqft |
Source: Hive MLS #10468080 Report a problem | ||
Public tax history
| Year | Property taxes | Tax assessment |
|---|---|---|
| 2024 | $1,380 +7.4% | $142,085 |
| 2023 | $1,285 +1.1% | $142,085 |
| 2022 | $1,271 | $142,085 +1.7% |
| 2021 | $1,271 | $139,698 -1.7% |
| 2020 | $1,271 +146.5% | $142,085 +160.6% |
| 2019 | $516 | $54,523 -56.1% |
| 2017 | $516 -45.7% | $124,330 |
| 2016 | $949 | $124,330 |
| 2015 | $949 +1.3% | $124,330 -17.6% |
| 2014 | $936 | $150,875 |
| 2013 | -- | $150,875 |
| 2012 | -- | -- |
| 2011 | -- | -- |
| 2010 | -- | $149,754 |
| 2009 | -- | $149,754 |
Find assessor info on the county website
Neighborhood: 28516
Nearby homes
- $356,2004 bd2 ba1.4k sqft411 Meeting St, Beaufort, NC 28516Off Market
- $320,6003 bd2 ba1.2k sqft415 Meeting St, Beaufort, NC 28516Off Market
- $321,6003 bd2 ba1.2k sqft409 Meeting St, Beaufort, NC 28516Off Market
- $312,5003 bd2 ba1.3k sqft410 Meeting Steet, Beaufort, NC 28516Off Market
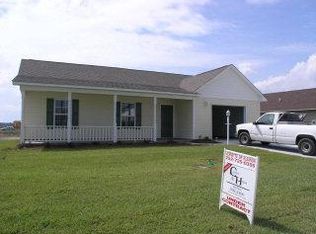
- $324,0003 bd2 ba1.3k sqft410 Meeting St, Beaufort, NC 28516Sold
- $331,7003 bd2 ba1.3k sqft408 Meeting St, Beaufort, NC 28516Off Market
- $345,8003 bd2 ba1.7k sqft412 Meeting St, Beaufort, NC 28516Off Market
- $333,4003 bd3 ba1.4k sqft407 Meeting St, Beaufort, NC 28516Off Market
Nearby schools
GreatSchools rating
- 9/10Beaufort Elementary SchoolGrades: PK-5Distance: 0.6 mi
- 4/10Beaufort Middle SchoolGrades: 6-8Distance: 0.6 mi
- 8/10East Carteret High SchoolGrades: 9-12Distance: 2.9 mi
Schools provided by the listing agent
- Elementary: Beaufort
- Middle: Beaufort
- High: East Carteret
Source: Hive MLS. This data may not be complete. We recommend contacting the local school district to confirm school assignments for this home.
Get a cash offer in 3 minutes
Find out how much your home could sell for in as little as 3 minutes with a no-obligation cash offer.
Estimated market value
$321,700
Get a cash offer in 3 minutes
Find out how much your home could sell for in as little as 3 minutes with a no-obligation cash offer.
Estimated market value
$321,700
- North Carolina
- Carteret County
- Beaufort
- 28516
- 413 Meeting Street
Nearby cities
Nearby zip codes
Other Beaufort Topics
