Skip main navigation
Sold for $335,000
  • $335,000

    413 Megan Ct, Kennett Square, PA 19348

    3beds
    1,183sqft
    Condominium
    Built in 2006
    -- sqft lot
    $369,500 Zestimate®
    $283/sqft
    $2,396 Estimated rent

    Home value

    $369,500

    $351,000 - $388,000

    $2,396/mo

    Zestimate® history
    Loading
    Loading...

    Owner options

    List your home for rent

    $2,396/mo

    Rent Zestimate®

    Find your next renter with Zillow Rental Manager. Plus, with online applications, you can quickly screen prospective tenants – for free.

    Learn more

    $2,396/mo

    Rent Zestimate®

    Refinance and save

    $2,147/mo

    Est. payment

    Refinancing to a lower rate could help reduce your monthly payments and save thousands over the life of the loan.

    See today's rates

    $2,147/mo

    Est. payment

    Explore your selling options

    Work with a Zillow partner agent

    Leverage their expertise and Zillow's premium Showcase listings to get your home seen by more buyers.

    Get started

    List with your own agent

    Get your home in front of millions of buyers by listing it on Zillow.

    Learn how to do it

    Sell it yourself

    Take full control of how buyers see your home on Zillow by listing For Sale by Owner (FSBO).

    List your home

    What's special

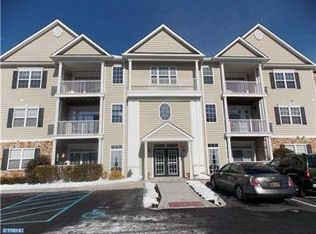
    The stunning 3 bedroom Villa you've been waiting for in Victoria Gardens is finally here. This second floor beauty can be accessed by elevator or convenient staircase located off the tastefully appointed lobby. As you enter the Villa you are welcomed by some hardwood & newer, upgraded, professionally cleaned carpeting throughout. The bright and expansive great room area Is warmed by a corner gas fireplace. In the winter enjoy the convenience of a balcony with a view to enjoy year round. Cherry cabinetry and granite countertops as well as a granite adorned large island enhance the beauty of the kitchen. Down the hall is a large laundry/infrastructure room with a newer top of the line washer and dryer which are included. The primary bedroom suite is very large with lots of light and a spacious walk in closet and full bath with walk in shower. Bedroom suite number 2 is at the other end of the villa, affording your guests complete privacy as well as their own bath. Bedroom # 3 can serve as a third bedroom or office /study/den or crafting room . It also boasts of a large walk in closet. A large storage closet offers that extra space that everyone is always looking for, especially when sizing down. There is ample parking in front of the building and each Villa enjoys its own under roof parking space. All this is within a country mile of charming historic downtown, Kennett Square, brimming with boutiques, fine restaurants. State of the art New Library and many home town amenities. Never pick up a shovel or a rake again, As your condo fee covers most building maintenance, trash removal, lawn care & use of clubhouse and its amenities, including the Workout Room, Billiard Room, Library & Sparkling Pool. In the condos cats are okay, but absolutely NO DOGS! A large Medical Center is right next door to the Gardens, and Longwood Gardens is just 2 miles down Rt 1. Many activities are available for those wishing to participate. Make this one your own!

    Zillow last checked:

    Listing updated:

    Listed by:

    Ethel Ann Murphy 610-368-9929,

    Beiler-Campbell Realtors-Kennett Square,

    Co-Listing Agent: Darlene Bolanos 484-883-8716,

    Beiler-Campbell Realtors-Kennett Square

    Bought with:

    Shannon Przywara, RS0019093

    Beiler-Campbell Realtors-Avondale

    Source: Bright MLS,MLS#: PACT2068520MLS Logo

    Facts & features

    Interior

    Bedrooms & bathrooms
    • Bedrooms: 3
    • Bathrooms: 2
    • Full bathrooms: 2
    • Main level bathrooms: 2
    • Main level bedrooms: 3
    Basement
    • Area: 0
    Heating
    • Forced Air, Natural Gas
    Cooling
    • Central Air, Natural Gas
    Appliances
    • Included: Microwave, Built-In Range, Dishwasher, Gas Water Heater, Water Heater
    • Laundry: Dryer In Unit, Has Laundry, Main Level, Washer In Unit, Laundry Room, In Unit
    Features
    • Breakfast Area, Combination Dining/Living, Combination Kitchen/Dining, Combination Kitchen/Living, Dining Area, Entry Level Bedroom, Kitchen Island, Bathroom - Stall Shower, Bathroom - Tub Shower, Walk-In Closet(s), Upgraded Countertops, Dry Wall, Tray Ceiling(s)
    • Flooring: Carpet, Hardwood, Ceramic Tile, Vinyl
    • Doors: Insulated, Sliding Glass
    • Has basement: No
    • Number of fireplaces: 1
    • Fireplace features: Corner, Gas/Propane, Mantel(s)
    • Common walls with other units/homes: 1 Common Wall
    Interior area
    • Total structure area: 1,183
    • Total interior livable area: 1,183 sqft
    • Finished area above ground: 1,183
    • Finished area below ground: 0

    Property

    Parking
    • Total spaces: 1
    • Parking features: Assigned, Detached Carport, Parking Lot
    • Carport spaces: 1
    • Details: Assigned Parking, Assigned Space #: 413
    Accessibility
    • Accessibility features: Accessible Elevator Installed
    Features
    • Levels: One
    • Stories: 1
    • Exterior features: Lighting
    • Pool features: Community
    Lot
    • Features: Suburban
    Details
    • Additional structures: Above Grade, Below Grade
    • Parcel number: 6204 0849
    • Zoning: R
    • Special conditions: Standard
    • Other equipment: Intercom

    Construction

    Type & style
    • Home type: Condo
    • Architectural style: Traditional
    • Property subtype: Condominium
    • Attached to another structure: Yes
    Materials
    • Aluminum Siding
    • Roof: Asphalt,Shingle
    Condition
    • Excellent
    • New construction: No
    • Year built: 2006

    Utilities & green energy

    • Electric: 200+ Amp Service
    • Sewer: Public Sewer
    • Water: Public
    • Utilities for property: Cable Available, Electricity Available, Phone Available, Sewer Available, Water Available, Underground Utilities, Natural Gas Available, Broadband, Cable, Fiber Optic

    Community & neighborhood

    Security
    • Security features: Fire Sprinkler System, Smoke Detector(s), Main Entrance Lock
    Community
    • Community features: Pool
    Senior living
    • Senior community: Yes
    Location
    • Region: Kennett Square
    • Subdivision: Victoria Gardens
    • Municipality: KENNETT TWP

    HOA & financial

    HOA
    • Has HOA: No
    • Amenities included: Billiard Room, Community Center, Fitness Center, Library, Meeting Room, Pool
    • Services included: Common Area Maintenance, Maintenance Structure, Health Club, Internet, Insurance, Management, Pool(s), Recreation Facility, Road Maintenance, Snow Removal, Trash
    • Association name: Victoria Gardens Homeowners Association
    Other fees
    • Condo and coop fee: $452 monthly

    Other

    Other facts
    • Listing agreement: Exclusive Right To Sell
    • Listing terms: Cash,Conventional
    • Ownership: Fee Simple
    • Road surface type: Paved

    Price history

    DateEventPrice
    7/26/2024Sold$335,000+1.5%$283/sqft
    Source: Bright MLS #PACT2068520 Report a problem
    7/12/2024Pending sale$330,000$279/sqft
    Source: Bright MLS #PACT2068520 Report a problem
    7/11/2024Listed for sale$330,000$279/sqft
    Source: Bright MLS #PACT2068520 Report a problem
    6/26/2024Pending sale$330,000$279/sqft
    Source: Bright MLS #PACT2068520 Report a problem
    6/23/2024Listed for sale$330,000+13.8%$279/sqft
    Source: Bright MLS #PACT2068520 Report a problem
    9/14/2022Sold$290,000-4.9%$245/sqft
    Source: Bright MLS #PACT2028956 Report a problem
    8/11/2022Pending sale$305,000$258/sqft
    Source: Patterson Schwartz #PACT2028956 Report a problem
    8/11/2022Contingent$305,000$258/sqft
    Source: Bright MLS #PACT2028956 Report a problem
    7/13/2022Listed for sale$305,000$258/sqft
    Source: Bright MLS #PACT2028956 Report a problem

    Public tax history

    YearProperty taxesTax assessment
    2025$4,657 +1.7%$109,800
    2024$4,579 -12.9%$109,800 -16.5%
    2023$5,258 +1.3%$131,490
    2022$5,192 +2%$131,490
    2021$5,092 +362.7%$131,490
    2020$1,100 -77.3%$131,490
    2019$4,854 +7.2%$131,490
    2018$4,530 +9899%$131,490
    2017$45 -91.3%$131,490
    2016$521 $131,490
    2015$521 $131,490
    2014$521 $131,490
    2013-- $131,490
    2012-- $131,490
    2011-- $131,490
    2010-- $131,490
    2009-- $131,490
    2008-- $131,490

    Find assessor info on the county website

    Neighborhood: 19348

    Nearby schools

    GreatSchools rating
    Schools provided by the listing agent
    • District: Kennett Consolidated

    Source: Bright MLS. This data may not be complete. We recommend contacting the local school district to confirm school assignments for this home.

    Get a cash offer in 3 minutes
    Find out how much your home could sell for in as little as 3 minutes with a no-obligation cash offer.
    Estimated market value
    $369,500
    Get a cash offer in 3 minutes
    Find out how much your home could sell for in as little as 3 minutes with a no-obligation cash offer.
    Estimated market value
    $369,500