Skip main navigation
Off market
  • $458,000

    413 Melchior Pl #3403, Trappe, PA 19426

    3beds
    2,259sqft
    Townhouse
    Built in 1999
    1,685 Square Feet Lot
    $458,000 Zestimate®
    $203/sqft
    $3,023 Estimated rent

    Home value

    $458,000

    $435,000 - $481,000

    $3,023/mo

    Zestimate® history
    Loading
    Loading...

    Owner options

    List your home for rent

    $3,023/mo

    Rent Zestimate®

    Find your next renter with Zillow Rental Manager. Plus, with online applications, you can quickly screen prospective tenants – for free.

    Learn more

    $3,023/mo

    Rent Zestimate®

    Refinance and save

    $3,114/mo

    Est. payment

    Refinancing to a lower rate could help reduce your monthly payments and save thousands over the life of the loan.

    See today's rates

    $3,114/mo

    Est. payment

    Explore your selling options

    Work with a Zillow partner agent

    Leverage their expertise and Zillow's premium Showcase listings to get your home seen by more buyers.

    Get started

    List with your own agent

    Get your home in front of millions of buyers by listing it on Zillow.

    Learn how to do it

    Sell it yourself

    Take full control of how buyers see your home on Zillow by listing For Sale by Owner (FSBO).

    List your home

    What's special

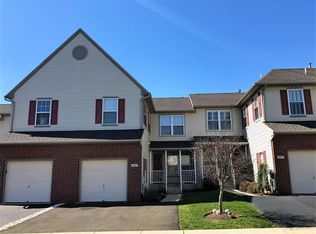
    Recently updated and Move-In-Ready! This spacious 3 bedroom/2.5 bathroom townhouse with 1 car garage and finished walk-out basement is located in the highly desirable Heritage Park community near Collegeville, within the highly acclaimed Perkiomen Valley School District. Interior unit with an abundance of windows and natural light. Currently the only available townhouse in the community that features a front porch, rear deck, walk-out basement with patio, as well as family room with vaulted ceiling and fireplace and has been recently updated throughout. The home's open floor plan is ideal for entertaining and features a newly tiled foyer and hardwood floors that welcome you into the formal living room, dining room, and kitchen. The eat-in kitchen has room for a table and chairs, includes stainless steel appliances, newly installed granite countertop, and a fan that exhausts to the outside. The first floor is highlighted by the impressive family room with a dramatic vaulted ceiling, wood-burning fireplace, and window package to let-in additional sunlight. Adjacent deck is ideal for outdoor grilling and dining alfresco.The first floor is completed with a powder room adjacent to the foyer. Up the newly carpeted, turned stairs is the Owner's Bedroom which comfortably accommodates a king-sized bed and also includes a vaulted ceiling, walk-in closet with extra shelving, and adjoining bathroom with tiled shower stall, tiled floors and soaking tub, vanity with double-sink, and medicine cabinet/mirrors. The hall bathroom has a large shower/tub and marble-vanity with medicine cabinet/mirrors. The upstairs includes two additional bedrooms: one with wall-to-wall closets and one with a walk-in closet, both with windows for additional natural light. The second floor is completed with an upstairs laundry closet including a washer and dryer. Downstairs, the expansive finished basement adds an extra 575 square feet of living area (included in area total), as well as ample storage space and can legally be used as a 4th bedroom courtesy of the walk-out basement which leads to a patio. Windows along the back walls and glass panel exterior door makes the basement bright and a welcoming while adding living area. New energy-efficient storm doors to the deck and patio allow additional light and feature built-in retractable screens.The roof was recently replaced (Sept. 2016) by the Community Association. Heritage Park features a clubhouse with fitness center, tennis court, new basketball court, and new playground equipment. The community is adjacent to Waterworks Park for additional active recreation and the Trappe Shopping Center for convenience shopping, with quick access to the Upper Providence Town Center and Wegmans for all of your shopping needs. Easy access to the highway (422) via Rt. 113 and Rt. 29. as well as Germantown and Ridge Pikes. All appliances, wood blinds, curtain rods, and tv mounts included in the sale. Curtains and TV excluded. Broker cooperation/Buyer's Agent commission (3%) paid by Seller at closing with acceptable offer and agreement of sale. Call the Owner directly at: 215-964-3588 to schedule your showing today!

    This property is off market, which means it's not currently listed for sale or rent on Zillow. This may be different from what's available on other websites or public sources.

    Facts & features

    Interior

    Bedrooms & bathrooms
    • Bedrooms: 3
    • Bathrooms: 3
    • Full bathrooms: 2
    • 1/2 bathrooms: 1
    Heating
    • Forced air, Gas
    Cooling
    • Central
    Appliances
    • Included: Dishwasher, Dryer, Garbage disposal, Microwave, Range / Oven, Refrigerator, Trash compactor, Washer
    Features
    • Flooring: Tile, Carpet, Hardwood, Linoleum / Vinyl
    • Basement: Finished
    • Has fireplace: Yes
    Interior area
    • Total interior livable area: 2,259 sqft

    Property

    Parking
    • Total spaces: 1
    • Parking features: Garage - Attached
    Features
    • Exterior features: Vinyl, Brick
    Lot
    • Size: 1,685 sqft
    Details
    • Parcel number: 230000878062

    Construction

    Type & style
    • Home type: Townhouse
    Materials
    • Roof: Shake / Shingle
    Condition
    • Year built: 1999

    Community & neighborhood

    Community
    • Community features: Fitness Center
    Location
    • Region: Trappe

    HOA & financial

    HOA
    • Has HOA: Yes
    • HOA fee: $148 monthly

    Price history

    DateEventPrice
    3/24/2021Listing removed--
    Source: Owner Report a problem
    4/26/2017Sold$262,500+1%$116/sqft
    Source: Public Record Report a problem
    1/6/2017Listing removed$259,900$115/sqft
    Source: Owner Report a problem
    1/4/2017Listed for sale$259,900+5%$115/sqft
    Source: Owner Report a problem
    6/29/2010Sold$247,500+46.9%$110/sqft
    Source: Public Record Report a problem
    11/16/2001Sold$168,500+12.3%$75/sqft
    Source: Public Record Report a problem
    4/19/1999Sold$150,000$66/sqft
    Source: Public Record Report a problem

    Public tax history

    YearProperty taxesTax assessment
    2025$6,175 +6%$140,440
    2024$5,825 $140,440
    2023$5,825 +3.3%$140,440
    2022$5,636 +2.9%$140,440
    2021$5,478 +2.5%$140,440
    2020$5,343 +1.3%$140,440
    2019$5,274 +2.4%$140,440
    2018$5,150 +3.2%$140,440
    2017$4,990 +2.1%$140,440
    2016$4,887 +1.9%$140,440
    2015$4,794 +2.3%$140,440
    2014$4,688 +3.1%$140,440
    2013$4,549 +2%$140,440
    2012$4,458 +3%$140,440
    2011$4,330 +2.6%$140,440
    2010$4,219 +3.5%$140,440
    2009$4,077 +3.5%$140,440
    2008$3,939 +5%--
    2007$3,750 +6.6%--
    2006$3,519 +8.7%--
    2005$3,238 +8.7%--
    2004$2,980 +4.3%--
    2003$2,858 +0.8%--
    2002$2,835 +10.7%--
    2000$2,561 +3.9%--
    1999$2,466 --

    Find assessor info on the county website

    Neighborhood: Trappe

    Nearby schools

    GreatSchools rating
    Get a cash offer in 3 minutes
    Find out how much your home could sell for in as little as 3 minutes with a no-obligation cash offer.
    Estimated market value
    $458,000
    Get a cash offer in 3 minutes
    Find out how much your home could sell for in as little as 3 minutes with a no-obligation cash offer.
    Estimated market value
    $458,000