Enjoy low maintenance living at its best in this charming 3 bedroom, 2.5 bath townhome end unit. 9 ft ceilings on main level, open area for kitchen, living and breakfast area and Dining room or office with wainscoting. Primary bedroom with large walk-in closet, bath with double vanities and tile shower. Secondary bedrooms are spacious and full bath with tile floor and shower/tub. Single garage, tankless hot water heater, covered front porch and back patio. You will love enjoying the community pool this summer! Conveniently located to US 1 for a short drive to 540, Cary or RTP. Shopping, golf, schools, grocery and downtown only minutes away.
Sold for $285,000
$285,000
413 Meridian Xing, Sanford, NC 27330
3beds
1,423sqft
Townhouse, Residential
Built in 2023
3,049 Square Feet Lot
$270,600 Zestimate®
$200/sqft
$1,743 Estimated rent
Home value
$270,600
$257,000 - $284,000
$1,743/mo
Zestimate® history
Owner options
List your home for rent
$1,743/mo
Rent Zestimate®
Find your next renter with Zillow Rental Manager. Plus, with online applications, you can quickly screen prospective tenants – for free.
$1,743/mo
Rent Zestimate®
Refinance and save
$1,896/mo
Est. payment
Refinancing to a lower rate could help reduce your monthly payments and save thousands over the life of the loan.
$1,896/mo
Est. payment
Explore your selling options
Work with a Zillow partner agent
Leverage their expertise and Zillow's premium Showcase listings to get your home seen by more buyers.
Get startedList with your own agent
Get your home in front of millions of buyers by listing it on Zillow.
Learn how to do itSell it yourself
Take full control of how buyers see your home on Zillow by listing For Sale by Owner (FSBO).
List your homeWhat's special
Covered front porchSingle garageTile showerBack patioOpen areaTile floor
Zillow last checked:
Listing updated:
Listed by:
Maria Wright 919-444-2046,
Gordon & Associates Real Estate, LLC,
Pamela Gordon 919-770-5411,
Gordon & Associates Real Estate, LLC
Bought with:
KELLEY DUBOIS, 302105
ADCOCK REAL ESTATE SERVICES
Source: Doorify MLS,MLS#: 10022350
Facts & features
Interior
Bedrooms & bathrooms
- Bedrooms: 3
- Bathrooms: 3
- Full bathrooms: 2
- 1/2 bathrooms: 1
Heating
- Forced Air
Cooling
- Central Air
Appliances
- Included: Dishwasher, Disposal, Electric Range, Microwave, Tankless Water Heater
- Laundry: Laundry Closet, Upper Level
Features
- Flooring: Carpet, Vinyl, Tile
- Common walls with other units/homes: 1 Common Wall, End Unit
Interior area
- Total structure area: 1,423
- Total interior livable area: 1,423 sqft
- Finished area above ground: 1,423
- Finished area below ground: 0
Property
Parking
- Total spaces: 2
- Parking features: Garage - Attached, Open
- Attached garage spaces: 1
- Uncovered spaces: 1
Features
- Levels: Two
- Stories: 2
- Patio & porch: Front Porch, Patio
- Pool features: Association
- Has view: Yes
Lot
- Size: 3,049 Square Feet
Details
- Parcel number: 964368298700
- Special conditions: Standard
Construction
Type & style
- Home type: Townhouse
- Architectural style: Traditional
- Property subtype: Townhouse, Residential
- Attached to another structure: Yes
Materials
- Vinyl Siding
- Foundation: Slab
- Roof: Shingle
Condition
- New construction: Yes
- Year built: 2023
- Major remodel year: 2023
Utilities & green energy
- Sewer: Public Sewer
- Water: Public
Community & HOA
Community
- Subdivision: North Pointe Townes
HOA
- Has HOA: Yes
- Amenities included: Maintenance Grounds, Pool
- Services included: Maintenance Grounds
- HOA fee: $160 monthly
Location
- Region: Sanford
Financial & listing details
- Price per square foot: $200/sqft
- Tax assessed value: $236,800
- Annual tax amount: $2,900
- Date on market: 4/11/2024
Price history
| Date | Event | Price |
|---|---|---|
| 6/14/2024 | Sold | $285,000$200/sqft |
Source:  Doorify MLS #10022350 Report a problem Doorify MLS #10022350 Report a problem | ||
| 4/20/2024 | Pending sale | $285,000$200/sqft |
Source: Doorify MLS #10022350 Report a problem | ||
| 4/11/2024 | Listed for sale | $285,000$200/sqft |
Source: Doorify MLS #10022350 Report a problem | ||
| 4/9/2024 | Listing removed | -- |
Source: Doorify MLS #2531248 Report a problem | ||
| 2/23/2024 | Price change | $285,0000%$200/sqft |
Source: Doorify MLS #2531248 Report a problem | ||
| 1/30/2024 | Price change | $285,100+0%$200/sqft |
Source: Doorify MLS #2531248 Report a problem | ||
| 1/12/2024 | Price change | $285,0000%$200/sqft |
Source: Doorify MLS #2531248 Report a problem | ||
| 11/13/2023 | Price change | $285,100+0%$200/sqft |
Source: Doorify MLS #2531248 Report a problem | ||
| 9/8/2023 | Listed for sale | $285,000$200/sqft |
Source: Doorify MLS #2531248 Report a problem | ||
Public tax history
| Year | Property taxes | Tax assessment |
|---|---|---|
| 2025 | $3,176 +76.8% | $236,800 +56.2% |
| 2024 | $1,796 | $151,600 |
Find assessor info on the county website
Neighborhood: 27330
Nearby homes
- $280,0003 bd3 ba1.4k sqft409 Meridian Xing, Sanford, NC 27330Sold

- $280,0003 bd3 ba1.4k sqft405 Meridian Xing, Sanford, NC 27330Sold
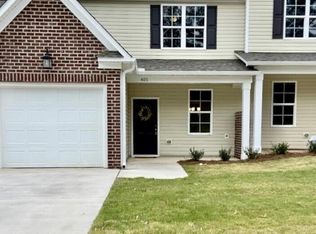
- $285,0003 bd2 ba1.4k sqft501 Meridian Xing, Sanford, NC 27330Sold
- $280,0003 bd2 ba1.4k sqft505 Meridian Xing, Sanford, NC 27330Sold
- $280,0003 bd3 ba1.4k sqft409 Meridian Xing #409, Sanford, NC 27330Sold
- $262,9003 bd3 ba1.4k sqft412 Meridian Xing, Sanford, NC 27330New Construction
- $235,5003 bd2 ba1.4k sqft509 Meridian Xing, Sanford, NC 27330Off Market
- $259,9003 bd3 ba1.4k sqft408 Meridian Xing, Sanford, NC 27330New Construction
Nearby schools
GreatSchools rating
- 6/10Benjamin T Bullock Elementary SchoolGrades: K-5Distance: 0.4 mi
- 3/10West Lee Middle SchoolGrades: 6-8Distance: 3.3 mi
- 10/10Lee Early CollegeGrades: 9-12Distance: 3.1 mi
Schools provided by the listing agent
- Elementary: Lee - B T Bullock
- Middle: Lee - West Lee
- High: Lee - Lee
Source: Doorify MLS. This data may not be complete. We recommend contacting the local school district to confirm school assignments for this home.


Get pre-qualified for a loan
At Zillow Home Loans, we can pre-qualify you in as little as 5 minutes with no impact to your credit score.An equal housing lender. NMLS #10287.
Sell for more on Zillow
Get a Zillow Showcase℠ listing at no additional cost and you could sell for .
$270,600
2% more
+$5,412
With Zillow Showcase(estimated)
$276,012
- North Carolina
- Lee County
- Sanford
- 27330
- 413 Meridian Xing
Nearby cities
Nearby neighborhoods
Nearby zip codes
Other Sanford Topics
