Welcome to this beautifully maintained North Aurora home that truly checks all the boxes! From the moment you step inside, you'll appreciate the bright, open floor plan-designed for comfortable everyday living and seamless entertaining. Step outside to your very own backyard oasis: a fully fenced retreat featuring a built-in grill, sparkling crystal fire pit, lush perennials, a pergola, and shade sails that bring style and comfort to your outdoor gatherings. The finished basement extends your living space with a true bedroom and full bath. Upstairs, the spacious primary suite offers an additional sitting area, creating the ideal place to relax and recharge. Sunny, inviting, and move-in ready -- this home combines comfort, style, and convenience. All just minutes from Orchard Road, Randall Road, I-88, and neighborhood parks.
Closed
$492,500
413 Messenger Cir, North Aurora, IL 60542
4beds
2,481sqft
Single Family Residence
Built in 2000
-- sqft lot
$511,200 Zestimate®
$199/sqft
$3,336 Estimated rent
Home value
$511,200
$460,000 - $567,000
$3,336/mo
Zestimate® history
Owner options
List your home for rent
$3,336/mo
Rent Zestimate®
Find your next renter with Zillow Rental Manager. Plus, with online applications, you can quickly screen prospective tenants – for free.
$3,336/mo
Rent Zestimate®
Refinance and save
$3,893/mo
Est. payment
Refinancing to a lower rate could help reduce your monthly payments and save thousands over the life of the loan.
$3,893/mo
Est. payment
Explore your selling options
Work with a Zillow partner agent
Leverage their expertise and Zillow's premium Showcase listings to get your home seen by more buyers.
Get startedList with your own agent
Get your home in front of millions of buyers by listing it on Zillow.
Learn how to do itSell it yourself
Take full control of how buyers see your home on Zillow by listing For Sale by Owner (FSBO).
List your homeWhat's special
Shade sailsFinished basementLush perennialsFully fenced retreatSitting areaSparkling crystal fire pitBright open floor plan
Zillow last checked:
Listing updated:
Listed by:
Diane Morales 847-495-5000,
HomeSmart Connect LLC
Bought with:
John Montgomery
@properties Christie's International Real Estate
Source: MRED as distributed by MLS GRID,MLS#: 12458705
Facts & features
Interior
Bedrooms & bathrooms
- Bedrooms: 4
- Bathrooms: 4
- Full bathrooms: 3
- 1/2 bathrooms: 1
Rooms
- Room types: Breakfast Room, Office, Sitting Room, Storage
Primary bedroom
- Features: Flooring (Hardwood), Bathroom (Full, Double Sink, Tub & Separate Shwr)
- Level: Second
- Area: 266 Square Feet
- Dimensions: 19X14
Bedroom 2
- Features: Flooring (Hardwood)
- Level: Second
- Area: 143 Square Feet
- Dimensions: 13X11
Bedroom 3
- Features: Flooring (Hardwood)
- Level: Second
- Area: 144 Square Feet
- Dimensions: 12X12
Bedroom 4
- Features: Flooring (Carpet)
- Level: Basement
- Area: 256 Square Feet
- Dimensions: 16X16
Breakfast room
- Features: Flooring (Vinyl)
- Level: Main
- Area: 84 Square Feet
- Dimensions: 12X7
Dining room
- Features: Flooring (Vinyl)
- Level: Main
- Area: 140 Square Feet
- Dimensions: 10X14
Family room
- Features: Flooring (Wood Laminate)
- Level: Basement
- Area: 420 Square Feet
- Dimensions: 30X14
Kitchen
- Features: Kitchen (Pantry-Closet), Flooring (Vinyl)
- Level: Main
- Area: 180 Square Feet
- Dimensions: 15X12
Laundry
- Features: Flooring (Vinyl)
- Level: Main
- Area: 40 Square Feet
- Dimensions: 8X5
Living room
- Features: Flooring (Hardwood)
- Level: Main
- Area: 255 Square Feet
- Dimensions: 17X15
Office
- Features: Flooring (Hardwood)
- Level: Main
- Area: 132 Square Feet
- Dimensions: 11X12
Sitting room
- Features: Flooring (Hardwood)
- Level: Second
- Area: 143 Square Feet
- Dimensions: 11X13
Storage
- Features: Flooring (Carpet)
- Level: Basement
- Area: 130 Square Feet
- Dimensions: 13X10
Heating
- Natural Gas, Forced Air
Cooling
- Central Air
Appliances
- Included: Range, Microwave, Dishwasher, Refrigerator, Washer, Dryer, Disposal, Stainless Steel Appliance(s)
- Laundry: Main Level
Features
- Pantry
- Flooring: Hardwood, Laminate
- Basement: Finished,Full
- Number of fireplaces: 1
- Fireplace features: Double Sided, Electric, Living Room
Interior area
- Total structure area: 0
- Total interior livable area: 2,481 sqft
Property
Parking
- Total spaces: 2
- Parking features: Asphalt, Yes, Garage Owned, Attached, Garage
- Attached garage spaces: 2
Accessibility
- Accessibility features: No Disability Access
Features
- Stories: 2
Lot
- Dimensions: 61x153x87x145
Details
- Parcel number: 1232352010
- Special conditions: None
Construction
Type & style
- Home type: SingleFamily
- Property subtype: Single Family Residence
Materials
- Vinyl Siding
- Roof: Asphalt
Condition
- New construction: No
- Year built: 2000
Utilities & green energy
- Sewer: Public Sewer
- Water: Public
Community & HOA
HOA
- Has HOA: Yes
- Services included: Insurance
- HOA fee: $350 annually
Location
- Region: North Aurora
Financial & listing details
- Price per square foot: $199/sqft
- Tax assessed value: $405,762
- Annual tax amount: $9,566
- Date on market: 8/30/2025
- Listing terms: Conventional
- Ownership: Fee Simple w/ HO Assn.
Price history
| Date | Event | Price |
|---|---|---|
| 12/3/2025 | Sold | $492,500-1.5%$199/sqft |
Source:  MRED as distributed by MLS GRID #12458705 Report a problem MRED as distributed by MLS GRID #12458705 Report a problem | ||
| 12/3/2025 | Pending sale | $500,000$202/sqft |
Source: MRED as distributed by MLS GRID #12458705 Report a problem | ||
| 10/3/2025 | Price change | $500,000-2.9%$202/sqft |
Source: MRED as distributed by MLS GRID #12458705 Report a problem | ||
| 9/12/2025 | Listed for sale | $515,000-0.7%$208/sqft |
Source: MRED as distributed by MLS GRID #12458705 Report a problem | ||
| 9/10/2025 | Contingent | $518,500$209/sqft |
Source: MRED as distributed by MLS GRID #12458705 Report a problem | ||
| 9/5/2025 | Price change | $518,500-1.2%$209/sqft |
Source: MRED as distributed by MLS GRID #12458705 Report a problem | ||
| 8/30/2025 | Listed for sale | $525,000+119.7%$212/sqft |
Source: MRED as distributed by MLS GRID #12458705 Report a problem | ||
| 11/13/2013 | Sold | $239,000-4.2%$96/sqft |
Source: Public Record Report a problem | ||
| 10/2/2013 | Price change | $249,500-3.7%$101/sqft |
Source: RE/MAX Excels #08444494 Report a problem | ||
| 9/14/2013 | Price change | $259,000-0.3%$104/sqft |
Source: RE/MAX Excels #08444494 Report a problem | ||
| 8/24/2013 | Price change | $259,900-3.7%$105/sqft |
Source: Charles Rutenberg Realty #08378691 Report a problem | ||
| 6/27/2013 | Listed for sale | $269,900+94.2%$109/sqft |
Source: Charles Rutenberg Realty #08378691 Report a problem | ||
| 11/14/2012 | Sold | $139,000-7.3%$56/sqft |
Source: Public Record Report a problem | ||
| 10/25/2012 | Pending sale | $149,900$60/sqft |
Source: COMPASS REO INC #08124559 Report a problem | ||
| 10/17/2012 | Listed for sale | $149,900$60/sqft |
Source: COMPASS REO INC #08124559 Report a problem | ||
| 10/6/2012 | Pending sale | $149,900$60/sqft |
Source: COMPASS REO INC #08124559 Report a problem | ||
| 9/29/2012 | Price change | $149,900-9.1%$60/sqft |
Source: COMPASS REO INC #08124559 Report a problem | ||
| 7/28/2012 | Listed for sale | $164,900-44.1%$66/sqft |
Source: COMPASS REO INC #08124559 Report a problem | ||
| 9/15/2005 | Sold | $295,000+6.3%$119/sqft |
Source: Public Record Report a problem | ||
| 10/12/2000 | Sold | $277,500$112/sqft |
Source: Public Record Report a problem | ||
Public tax history
| Year | Property taxes | Tax assessment |
|---|---|---|
| 2024 | $9,566 +2.4% | $135,254 +10.2% |
| 2023 | $9,338 +20.7% | $122,757 +23.3% |
| 2022 | $7,735 +2.8% | $99,599 +5.4% |
| 2021 | $7,521 +0.3% | $94,460 +2% |
| 2020 | $7,495 -1.1% | $92,644 +3.7% |
| 2019 | $7,579 +0.8% | $89,365 +4% |
| 2018 | $7,516 0% | $85,961 +3.4% |
| 2017 | $7,518 -7.2% | $83,126 +3% |
| 2016 | $8,104 | $80,705 +2.3% |
| 2015 | -- | $78,867 -5.6% |
| 2014 | -- | $83,545 -1.5% |
| 2013 | -- | $84,841 -7.9% |
| 2012 | -- | $92,075 -12.6% |
| 2011 | -- | $105,296 -9.7% |
| 2010 | -- | $116,650 +2.6% |
| 2009 | -- | $113,672 -1.4% |
| 2008 | -- | $115,323 +6.5% |
| 2007 | -- | $108,294 +5.5% |
| 2006 | -- | $102,610 +3.3% |
| 2005 | -- | $99,313 -6% |
| 2004 | -- | $105,658 +6.9% |
| 2003 | -- | $98,875 +5.5% |
| 2002 | -- | $93,747 +5.2% |
| 2001 | -- | $89,080 +328.3% |
| 2000 | -- | $20,799 |
Find assessor info on the county website
Neighborhood: 60542
Nearby homes
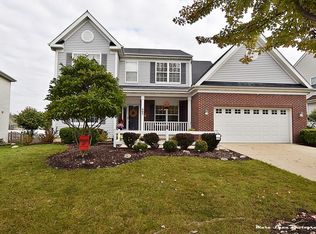
- $478,3003 bd3 ba2.4k sqft405 Messenger Cir, North Aurora, IL 60542Off Market
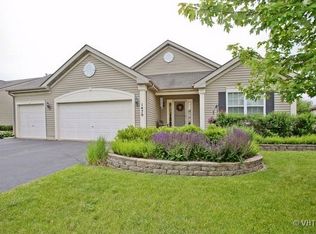
- $502,8004 bd3 ba2.4k sqft421 Messenger Cir, North Aurora, IL 60542Off Market
- $467,3003 bd2 ba1.9k sqft1470 Hawksley Ln, North Aurora, IL 60542Off Market
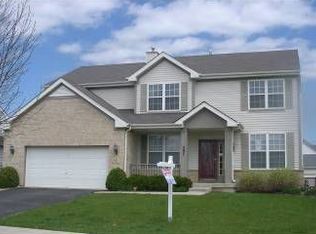
- $475,0004 bd3 ba2.4k sqft397 Messenger Cir, North Aurora, IL 60542Off Market
- $434,1004 bd3 ba1.6k sqft1478 Hawksley Ln, North Aurora, IL 60542Off Market
- $430,0003 bd2 ba1.7k sqft1462 Hawksley Ln, North Aurora, IL 60542Off Market
- $476,3004 bd-- ba2.4k sqft1428 Ritter St, North Aurora, IL 60542Off Market
- $442,0004 bd2 ba2.4k sqft388 Messenger Cir, North Aurora, IL 60542Off Market
Nearby schools
GreatSchools rating
- 7/10Fearn Elementary SchoolGrades: K-5Distance: 0.2 mi
- 6/10Jewel Middle SchoolGrades: 6-8Distance: 0.2 mi
- 4/10West Aurora High SchoolGrades: 9-12Distance: 3.4 mi
Schools provided by the listing agent
- Elementary: Fearn Elementary School
- Middle: Jewel Middle School
- High: West Aurora High School
- District: 129
Source: MRED as distributed by MLS GRID. This data may not be complete. We recommend contacting the local school district to confirm school assignments for this home.
Get a cash offer in 3 minutes
Find out how much your home could sell for in as little as 3 minutes with a no-obligation cash offer.
Estimated market value
$511,200
Get a cash offer in 3 minutes
Find out how much your home could sell for in as little as 3 minutes with a no-obligation cash offer.
Estimated market value
$511,200
- Illinois
- Kane County
- North Aurora
- 60542
- 413 Messenger Cir
Nearby cities
Nearby zip codes
Other North Aurora Topics
