A lovely Colonial on a quiet cul-de-sac in the Michaux Creek subdivision of Midlothian. Well sited on an elevated, gently sloping lot, totaling 2,346 SF, 3 bedrooms and 2 ½ baths. Gleaming hardwood floors, vaulted ceilings, an abundance of natural light, crown molding. Upon entering, the central hallway is flanked by an open dining room and versatile study, currently furnished with a murphy bed (does convey) to transform into a 4th bedroom. The expansive living room centers around a tiled gas fireplace, flowing into a bright kitchen w/wood cabinets, updated flooring, newer appliances, gas cooking, and ez access to the multi-level decking overlooking the landscaped backyard. Upstairs you’ll find a generous Primary Suite w/two large walk-in closets, spacious tiled bath w/new dual vanities, walk-in shower, soaking tub, linen closet and laundry chute to the first floor laundry room. Two additional bedrooms w/walk-in closets, ceiling fans, a nicely sized hall bath includes double vanity, tub/shower enclosure, plus there’s a pull-down attic for additional storage. The over-sized two car garage has been converted into playroom/gym area, w/mini-split heat/AC and double door sized mechanical screen to bring the outdoors in (not inc in SF). Fully fenced backyard, garden shed, .4 acre lot. Recent updates include Whole house water filtration, Radon mitigation (2020)/Roof, HVAC (2019)/Tankless hot water, Crawlspace encapsulation (2018). Ideal location within minutes to the Midlothian shopping corridor, schools, Rt 288.
Sold for $495,000
Zillow last checked:
Listing updated:
Bought with:
Megan Wilt, 0225227617
BHG Base Camp
Source: CVRMLS,MLS#: 2422526 Originating MLS: Central Virginia Regional MLS
Originating MLS: Central Virginia Regional MLSPrice history
| Date | Event | Price |
|---|---|---|
| 11/6/2024 | Sold | $495,000+4.2%$211/sqft |
Source:  CVRMLS #2422526 Report a problem CVRMLS #2422526 Report a problem | ||
| 10/7/2024 | Pending sale | $475,000$202/sqft |
Source: CVRMLS #2422526 Report a problem | ||
| 9/3/2024 | Listed for sale | $475,000-2.1%$202/sqft |
Source: CVRMLS #2422526 Report a problem | ||
| 8/22/2024 | Listing removed | -- |
Source: CVRMLS #2418907 Report a problem | ||
| 8/3/2024 | Price change | $485,000-3%$207/sqft |
Source: CVRMLS #2418907 Report a problem | ||
| 7/19/2024 | Listed for sale | $499,900+60.9%$213/sqft |
Source: CVRMLS #2418907 Report a problem | ||
| 8/3/2020 | Sold | $310,635+0.2%$132/sqft |
Source: CVRMLS #2013065 Report a problem | ||
| 6/9/2020 | Pending sale | $309,950$132/sqft |
Source: Napier REALTORS ERA #2013065 Report a problem | ||
| 6/7/2020 | Price change | $309,950+0.1%$132/sqft |
Source: Napier REALTORS ERA #2013065 Report a problem | ||
| 5/21/2020 | Pending sale | $309,500$132/sqft |
Source: Napier REALTORS ERA #2013065 Report a problem | ||
| 5/18/2020 | Price change | $309,500-3.3%$132/sqft |
Source: Napier REALTORS ERA #2013065 Report a problem | ||
| 5/12/2020 | Price change | $319,950-3%$136/sqft |
Source: Napier REALTORS ERA #2013065 Report a problem | ||
| 5/1/2020 | Listed for sale | $329,950+57.1%$141/sqft |
Source: Napier REALTORS ERA #2013065 Report a problem | ||
| 10/24/2003 | Sold | $210,000$89/sqft |
Source: Public Record Report a problem | ||
Nearby homes
- $471,8004 bd2 ba2k sqft407 Michaux Creek Pl, Midlothian, VA 23113Off Market
- $511,3004 bd3 ba2.3k sqft412 Michaux Ridge Ct, Midlothian, VA 23113Off Market
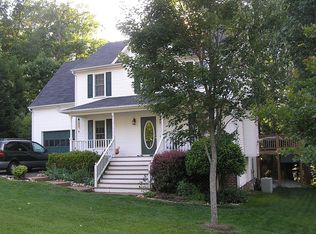
- $497,1004 bd3 ba2.3k sqft419 Michaux Creek Pl, Midlothian, VA 23113Off Market
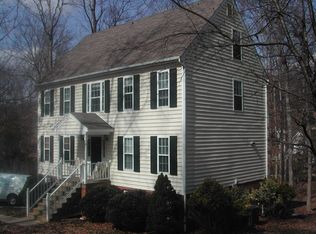
- $459,1004 bd2 ba1.8k sqft406 Michaux Ridge Ct, Midlothian, VA 23113Off Market
Get a cash offer in 3 minutes
Find out how much your home could sell for in as little as 3 minutes with a no-obligation cash offer.
Estimated market value
$533,100
