Step into the grandeur of your dream home! This captivating two-story residence stands proud on an expansive lot, offering an exceptional lifestyle both inside and out. Prepare to entertain in style with a vast covered patio that is perfect for hosting friends and family in an enchanting outdoor setting.
As you enter through the private gated access, a long driveway leads you past manicured landscapes to an attached 2-car garage, ensuring plenty of space for vehicles and storage. Inside, the home unfolds into an oasis of space and luxury. The main floor features a majestic master suite complete with a lavish 5-piece bath, offering a private retreat at the end of each day.
The house boasts multiple living areas that blend seamlessly from one to the next, including a sophisticated office area, a formal dining room, and a cozy eat-in kitchen. The kitchen itself is a chef’s delight, with sleek granite countertops and a layout that flows effortlessly into the main living spaces, ideal for gatherings and everyday living.
Ascending to the upper level, you’ll discover three additional bedrooms and a full bathroom, providing ample space for family and guests. The crown jewel of the second floor is the massive family room—a perfect sanctuary for movie nights or a tranquil spot for relaxation.
This home is not just a place to live, but a canvas for your life’s most cherished memories. Welcome to a world where every detail adds to the symphony of sophistication and comfort.
Sold
Price Unknown
413 Misty Ln, Lewisville, TX 75067
4beds
2,646sqft
Single Family Residence
Built in 2000
10,846 Square Feet Lot
$452,100 Zestimate®
$--/sqft
$3,052 Estimated rent
Home value
$452,100
$425,000 - $484,000
$3,052/mo
Zestimate® history
Owner options
List your home for rent
$3,052/mo
Rent Zestimate®
Find your next renter with Zillow Rental Manager. Plus, with online applications, you can quickly screen prospective tenants – for free.
$3,052/mo
Rent Zestimate®
Refinance and save
Refinancing to a lower rate could help reduce your monthly payments and save thousands over the life of the loan.
Explore your selling options
Work with a Zillow partner agent
Leverage their expertise and Zillow's premium Showcase listings to get your home seen by more buyers.
Get startedList with your own agent
Get your home in front of millions of buyers by listing it on Zillow.
Learn how to do itSell it yourself
Take full control of how buyers see your home on Zillow by listing For Sale by Owner (FSBO).
List your homeWhat's special
Sophisticated office areaVast covered patioFormal dining roomMassive family roomSleek granite countertopsMajestic master suiteTranquil spot for relaxation
Zillow last checked:
Listing updated:
Listed by:
Michael Petersen 0825922 877-366-2213,
LPT Realty, LLC 877-366-2213
Bought with:
Benny Thomas
Beam Real Estate, LLC
Source: NTREIS,MLS#: 20850425
Facts & features
Interior
Bedrooms & bathrooms
- Bedrooms: 4
- Bathrooms: 3
- Full bathrooms: 2
- 1/2 bathrooms: 1
Primary bedroom
- Level: First
Bedroom
- Level: Second
Bedroom
- Level: Second
Bedroom
- Level: Second
Primary bathroom
- Level: First
Dining room
- Level: First
Family room
- Level: Second
Half bath
- Level: First
Kitchen
- Level: First
Office
- Level: First
Heating
- Central
Cooling
- Central Air, Electric, Gas
Appliances
- Included: Dishwasher, Electric Oven, Gas Cooktop, Disposal, Microwave
Features
- Double Vanity, Eat-in Kitchen, Granite Counters, High Speed Internet, Loft
- Has basement: No
- Number of fireplaces: 1
- Fireplace features: Gas
Interior area
- Total interior livable area: 2,646 sqft
Property
Parking
- Total spaces: 2
- Parking features: Additional Parking, Concrete, Door-Multi, Driveway, Garage, Garage Door Opener, Gated
- Attached garage spaces: 2
- Has uncovered spaces: Yes
Features
- Levels: Two
- Stories: 2
- Patio & porch: Covered, Deck
- Exterior features: Deck, Private Entrance, Private Yard
- Pool features: None
- Fencing: Back Yard,Fenced,Gate
Lot
- Size: 10,846 Square Feet
Details
- Parcel number: R211706
Construction
Type & style
- Home type: SingleFamily
- Architectural style: Detached
- Property subtype: Single Family Residence
Condition
- Year built: 2000
Utilities & green energy
- Sewer: Public Sewer
- Water: Public
- Utilities for property: Electricity Connected, Natural Gas Available, Sewer Available, Separate Meters, Water Available
Community & HOA
Community
- Subdivision: Fox Creek Estate Ph 4
HOA
- Has HOA: No
Location
- Region: Lewisville
Financial & listing details
- Tax assessed value: $549,918
- Annual tax amount: $8,569
- Date on market: 2/21/2025
- Cumulative days on market: 35 days
- Electric utility on property: Yes
Price history
| Date | Event | Price |
|---|---|---|
| 4/25/2025 | Sold | -- |
Source: NTREIS #20850425 Report a problem | ||
| 4/2/2025 | Pending sale | $485,000$183/sqft |
Source: NTREIS #20850425 Report a problem | ||
| 3/13/2025 | Price change | $485,000-2%$183/sqft |
Source: NTREIS #20850425 Report a problem | ||
| 2/21/2025 | Listed for sale | $495,000+125%$187/sqft |
Source: NTREIS #20850425 Report a problem | ||
| 8/28/2011 | Listing removed | $220,000$83/sqft |
Source: Keller Williams Realty #11548153 Report a problem | ||
| 3/24/2011 | Price change | $220,000-2.2%$83/sqft |
Source: Keller Williams Realty Preston #11548153 Report a problem | ||
| 8/21/2010 | Listed for sale | $225,000$85/sqft |
Source: Keller Williams Realty #11461340 Report a problem | ||
Public tax history
| Year | Property taxes | Tax assessment |
|---|---|---|
| 2025 | $7,821 +5.1% | $545,417 +10% |
| 2024 | $7,441 +11.1% | $495,834 +10% |
| 2023 | $6,697 -7.9% | $450,758 +10% |
| 2022 | $7,271 +3% | $409,780 +10% |
| 2021 | $7,056 +5.7% | $372,527 +6.9% |
| 2020 | $6,676 +0.5% | $348,478 +0.2% |
| 2019 | $6,644 +5.9% | $347,840 +8.7% |
| 2018 | $6,271 +12% | $320,073 +3.8% |
| 2017 | $5,597 | $308,485 +9.1% |
| 2016 | $5,597 +14.2% | $282,823 +10% |
| 2015 | $4,902 | $257,112 +9.7% |
| 2014 | $4,902 | $234,471 +10% |
| 2013 | $4,902 | $213,155 -0.1% |
| 2012 | -- | $213,270 -4% |
| 2011 | -- | $222,111 -0.1% |
| 2010 | -- | $222,233 -0.1% |
| 2009 | -- | $222,498 +2% |
| 2007 | $4,832 -0.4% | $218,056 +5.2% |
| 2005 | $4,854 | $207,368 +10.3% |
| 2004 | -- | $188,004 -5.7% |
| 2003 | -- | $199,302 -0.3% |
| 2002 | -- | $199,941 +0.7% |
| 2001 | -- | $198,638 |
Find assessor info on the county website
Neighborhood: Fox Creek
Nearby homes
- $589,5005 bd4 ba3.5k sqft417 Misty Ln, Lewisville, TX 75067Off Market
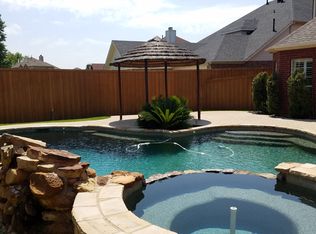
- $609,7005 bd3 ba3.5k sqft409 Misty Ln, Lewisville, TX 75067Off Market

- $472,8003 bd2 ba2.6k sqft421 Misty Ln, Lewisville, TX 75067Off Market
- $549,0004 bd2 ba2.5k sqft400 Kyle Ln, Lewisville, TX 75067Off Market
- $780,8006 bd4 ba4.2k sqft401 Misty Ln, Lewisville, TX 75067Off Market
- $510,5005 bd3 ba2.8k sqft420 Misty Ln, Lewisville, TX 75067Off Market
- $531,7004 bd3 ba2.5k sqft404 Kyle Ln, Lewisville, TX 75067Off Market
- $499,2004 bd3 ba2.6k sqft416 Misty Ln, Lewisville, TX 75067Off Market
Nearby schools
GreatSchools rating
- 3/10Lewisville Elementary SchoolGrades: K-5Distance: 0.3 mi
- 2/10Marshall Durham Middle SchoolGrades: 6-8Distance: 0.6 mi
- 3/10Lewisville High SchoolGrades: 9-12Distance: 1.9 mi
Schools provided by the listing agent
- Elementary: Lewisville
- Middle: Delay
- High: Lewisville
- District: Lewisville ISD
Source: NTREIS. This data may not be complete. We recommend contacting the local school district to confirm school assignments for this home.
Get a cash offer in 3 minutes
Find out how much your home could sell for in as little as 3 minutes with a no-obligation cash offer.
Estimated market value
$452,100
Get a cash offer in 3 minutes
Find out how much your home could sell for in as little as 3 minutes with a no-obligation cash offer.
Estimated market value
$452,100
- Texas
- Denton County
- Lewisville
- 75067
- Fox Creek
- 413 Misty Ln
Nearby cities
Nearby neighborhoods
Nearby zip codes
Other Lewisville Topics
