Single story home on over three quarters of an acre in North Main, one of the area’s most sought-after neighborhoods. This home offers 4 bedrooms, 3.5 baths, plus a bonus room and finished loft, just minutes to downtown. The entire home has been updated, including a new roof, refurbished original hardwood floors, vaulted ceilings in the main living area, and fully renovated bathrooms. Fully fenced and beautifully private, the property feels like a retreat while staying close to everything. The 5 car garage includes a converted home gym with a finished loft above it, ideal for a studio, playroom, or guest space. The primary suite features a custom closet and a private bonus room perfect for an office, nursery, or playroom. Three of the four bedrooms are en suite, offering exceptional privacy for family or guests. Additional living spaces include a formal dining room, a breakfast nook, a separate playroom, and a bonus room off the fireplace. Mature trees and nearby creeks add to the natural beauty of the lot, and in spring the backyard comes alive with cardinals, wrens, owls, and the occasional bunny sighting. The home is walkable to downtown and to Stone Academy, one of the top rated schools in the area. Over 4,000 square feet of thoughtfully updated space, offering room, privacy, and location all in one. Homes like this don’t come around often, schedule your private showing today.
For sale
$1,450,000
413 Mohawk Dr, Greenville, SC 29609
4beds
4,057sqft
Single Family Residence, Residential
Built in ----
0.79 Acres Lot
$1,354,000 Zestimate®
$357/sqft
$-- HOA
What's special
Bonus roomSingle story homeFinished loftNew roofMature treesNearby creeksConverted home gym
- 1 day |
- 960 |
- 49 |
Likely to sell faster than
Zillow last checked:
Listing updated:
Listed by:
Brandon Napolitano 864-365-5190,
Chucktown Homes Team by LPT
Source: Greater Greenville AOR,MLS#: 1601505
Facts & features
Interior
Bedrooms & bathrooms
- Bedrooms: 4
- Bathrooms: 4
- Full bathrooms: 3
- 1/2 bathrooms: 1
- Main level bathrooms: 3
- Main level bedrooms: 4
Rooms
- Room types: Laundry, Office/Study, Sun Room, Bonus Room/Rec Room
Primary bedroom
- Area: 352
- Dimensions: 16 x 22
Bedroom 2
- Area: 208
- Dimensions: 16 x 13
Bedroom 3
- Area: 204
- Dimensions: 12 x 17
Bedroom 4
- Area: 144
- Dimensions: 12 x 12
Primary bathroom
- Features: Double Sink, Full Bath, Shower-Separate, Walk-In Closet(s)
- Level: Main
Dining room
- Area: 198
- Dimensions: 11 x 18
Kitchen
- Area: 288
- Dimensions: 12 x 24
Living room
- Area: 360
- Dimensions: 24 x 15
Bonus room
- Area: 325
- Dimensions: 13 x 25
Heating
- Forced Air, Multi-Units, Natural Gas
Cooling
- Attic Fan, Central Air, Multi Units
Appliances
- Included: Gas Cooktop, Dishwasher, Disposal, Convection Oven, Oven, Gas Water Heater
- Laundry: Sink, 1st Floor, Walk-in, Electric Dryer Hookup, Washer Hookup, Laundry Room
Features
- Bookcases, Ceiling Fan(s), Ceiling Smooth, Granite Counters, Countertops-Solid Surface, Walk-In Closet(s)
- Flooring: Brick, Ceramic Tile, Wood, Luxury Vinyl
- Windows: Tilt Out Windows
- Basement: None
- Attic: Pull Down Stairs,Storage
- Number of fireplaces: 1
- Fireplace features: Gas Log, Screen
Interior area
- Total interior livable area: 4,057 sqft
Video & virtual tour
Property
Parking
- Total spaces: 5
- Parking features: Combination, Garage Door Opener, Detached, Driveway, Asphalt
- Garage spaces: 5
- Has uncovered spaces: Yes
Features
- Levels: 1+Bonus
- Stories: 1
- Patio & porch: Patio, Front Porch, Rear Porch
- Fencing: Fenced
Lot
- Size: 0.79 Acres
- Features: Sloped, Few Trees, 1/2 - Acre
Details
- Parcel number: 0187.0001002.05
Construction
Type & style
- Home type: SingleFamily
- Architectural style: Ranch,Traditional
- Property subtype: Single Family Residence, Residential
Materials
- Vinyl Siding
- Foundation: Crawl Space/Slab
- Roof: Architectural
Utilities & green energy
- Sewer: Public Sewer
- Water: Public
- Utilities for property: Cable Available
Community & HOA
Community
- Features: Street Lights, Playground, Sidewalks
- Security: Smoke Detector(s)
- Subdivision: North Main
HOA
- Has HOA: No
- Services included: None
Location
- Region: Greenville
Financial & listing details
- Price per square foot: $357/sqft
- Tax assessed value: $895,000
- Annual tax amount: $17,887
- Date on market: 8/20/2026
Estimated market value
$1,354,000
$1.29M - $1.42M
$3,869/mo
Price history
| Date | Event | Price |
|---|---|---|
| 8/20/2026 | Listed for sale | $1,450,000+61.1%$357/sqft |
Source:  Greater Greenville AOR #1601505 Report a problem Greater Greenville AOR #1601505 Report a problem | ||
| 10/28/2024 | Sold | $900,000-18.2%$222/sqft |
Source: Greater Greenville AOR #1521759 Report a problem | ||
| 8/19/2024 | Pending sale | $1,100,000$271/sqft |
Source: Greater Greenville AOR #1521759 Report a problem | ||
| 8/13/2024 | Contingent | $1,100,000$271/sqft |
Source: Greater Greenville AOR #1521759 Report a problem | ||
| 7/25/2024 | Listed for sale | $1,100,000-5.9%$271/sqft |
Source: Greater Greenville AOR #1521759 Report a problem | ||
| 6/24/2024 | Contingent | $1,169,000$288/sqft |
Source: Greater Greenville AOR #1521759 Report a problem | ||
| 5/11/2024 | Listed for sale | $1,169,000-2.2%$288/sqft |
Source: Greater Greenville AOR #1521759 Report a problem | ||
| 5/1/2024 | Listing removed | -- |
Source: Greater Greenville AOR #1521759 Report a problem | ||
| 4/1/2024 | Price change | $1,195,000-4.3%$295/sqft |
Source: Greater Greenville AOR #1521759 Report a problem | ||
| 3/19/2024 | Listed for sale | $1,249,000$308/sqft |
Source: Greater Greenville AOR #1521759 Report a problem | ||
Public tax history
| Year | Property taxes | Tax assessment |
|---|---|---|
| 2025 | $17,887 +668.3% | $895,000 +171.1% |
| 2024 | $2,328 -1.1% | $330,130 |
| 2023 | $2,355 +3.4% | $330,130 |
| 2022 | $2,276 0% | $330,130 |
| 2021 | $2,278 +3% | $330,130 +7% |
| 2020 | $2,212 0% | $308,530 |
| 2019 | $2,213 +0.2% | $308,530 |
| 2018 | $2,208 | $308,530 +2400.2% |
| 2017 | $2,208 +0.1% | $12,340 -96% |
| 2016 | $2,206 +3% | $308,530 |
| 2015 | $2,142 +0.1% | $308,530 -9.9% |
| 2014 | $2,140 -10.7% | $342,344 |
| 2013 | $2,396 -10% | $342,344 |
| 2012 | $2,661 +0.1% | -- |
| 2011 | $2,659 | -- |
| 2010 | $2,659 | -- |
| 2009 | -- | -- |
| 2008 | -- | -- |
| 2007 | -- | -- |
| 2006 | -- | -- |
| 2005 | -- | -- |
| 2004 | -- | -- |
| 2003 | -- | -- |
| 2002 | -- | -- |
| 2001 | -- | -- |
| 2000 | -- | -- |
Find assessor info on the county website
Monthly payment
Est. payment
Payment breakdown
Explore the cost of this home by adjusting the details. Changes won't be saved.Climate risks
Neighborhood: 29609
Nearby schools
GreatSchools rating
- 10/10Stone AcademyGrades: K-5Distance: 0.8 mi
- 6/10League AcademyGrades: 6-8Distance: 1.1 mi
- 8/10Greenville Senior High AcademyGrades: 9-12Distance: 2.4 mi
Schools provided by the listing agent
- Elementary: Stone
- Middle: League
- High: Greenville
Source: Greater Greenville AOR. This data may not be complete. We recommend contacting the local school district to confirm school assignments for this home.
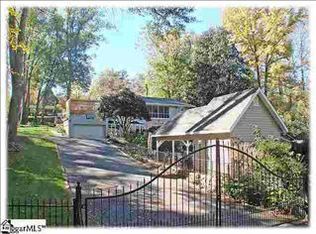
- $966,7005 bd4 ba1.2k sqft215 E Montclair Ave, Greenville, SC 29609Off Market
- $1,412,4003 bd3 ba2.9k sqft44 Hillcrest Cir, Greenville, SC 29609Off Market
- $844,1003 bd2 ba3.2k sqft36 Hillcrest Cir, Greenville, SC 29609Off Market
- $420,900-- bd-- ba-- sqft36 E Hillcrest Dr, Greenville, SC 29609Off Market
- $858,0003 bd2 ba2.8k sqft33 Hillcrest Cir #17, Greenville, SC 29609Off Market
- $13,6804 bd2 ba3k sqft33 Hillcrest Cir, Greenville, SC 29609Off Market
- $361,4003 bd2 ba1.2k sqft209 Chick Springs Rd, Greenville, SC 29609Off Market
- $731,5003 bd3 ba2.4k sqft11 Hillcrest Cir, Greenville, SC 29609Off Market
A local agent can set up tours, give advice and negotiate with sellers.
Similar homes
- $1,449,9995 bd5 ba4.3k sqft46 W Hillcrest Dr, Greenville, SC 29609For Sale
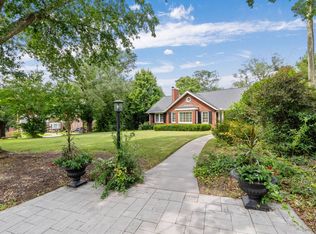 MLS ID #11882031, Anthony Dufrene, Anthony Dufrene. My State MLS
 - $839,0004 bd3 ba3.3k sqft219 Fairview Dr, Greenville, SC 29609For Sale
 MLS ID #340870, Preston Inglee, Century 21 Blackwell & Co. SAR as distributed by MLS GRID
 - $1,595,0004 bd4 ba3.9k sqft10 Marshall Ct, Greenville, SC 29605For Sale
 MLS ID #1600823, Beth Nichols, BHHS C Dan Joyner - Augusta Rd. Greater Greenville AOR
 - $1,750,0005 bd4 ba3.8k sqft108 Mount Vista Ave, Greenville, SC 29605For Sale
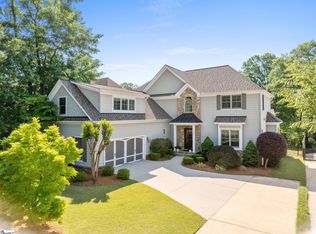 MLS ID #1601122, Angela Rodriguez Sawyer, Encore Realty. Greater Greenville AOR
 - $885,0003 bd2 ba2.2k sqft312 McDonald St, Greenville, SC 29609For SaleMLS ID #1600679, Kirby Stone Jeter, BrownStone Real Estate. Greater Greenville AOR
- $1,825,0003 bd3 ba3k sqft23 Buist Ave, Greenville, SC 29609For SaleMLS ID #1598998, Joy Steverson, BHHS C Dan Joyner - Midtown. Greater Greenville AOR
- $729,9003 bd3 ba2k sqft19 David St, Greenville, SC 29609For SaleMLS ID #1601123, Michelle Peterson, BHHS C Dan Joyner - Midtown. Greater Greenville AOR
- $1,650,0005 bd5 ba5.3k sqft9 Portofino Ct, Greenville, SC 29609For SaleMLS ID #1590924, John Neil, Howard Hanna Allen Tate - Greenville Downtown. Greater Greenville AOR
- $1,499,9005 bd4 ba4k sqft522 Cleveland St, Greenville, SC 29601For SaleMLS ID #1594355, John Bowen, Keller Williams Greenville Central. Greater Greenville AOR
- $2,125,6054 bd4 ba4.3k sqft416 Hidden Hills Dr, Greenville, SC 29605For SaleMLS ID #1586067, Joan Herlong, Herlong Sotheby's International Realty. Greater Greenville AOR
- $1,425,0004 bd3 ba3.3k sqft229 Cammer Ave, Greenville, SC 29605For SaleMLS ID #1597217, Molly Mills, Wilson Associates. Greater Greenville AOR
- $999,0004 bd4 ba4k sqft5 Paris Glen Way, Greenville, SC 29609For SaleMLS ID #1589453, Kendall Keir, Wilson Associates. Greater Greenville AOR
- $875,0004 bd4 ba3.5k sqft14 Flicker Dr, Greenville, SC 29609For SaleMLS ID #1569058, Pamela Childress, BHHS C Dan Joyner - CBD. Greater Greenville AOR
- $999,0004 bd4 ba3.4k sqft434 Henderson Rd, Greenville, SC 29607For SaleMLS ID #1598046, Randal Longo, iSave Realty. Greater Greenville AOR
- $1,250,6054 bd4 ba3.1k sqft15 Crabapple Ct, Greenville, SC 29605For SaleMLS ID #1598778, Joan Herlong, Herlong Sotheby's International Realty. Greater Greenville AOR
- $1,749,0005 bd5 ba4.2k sqft13 E Tallulah Dr, Greenville, SC 29605For SaleMLS ID #1599895, Blair Miller, Wilson Associates. Greater Greenville AOR
- $1,310,0004 bd5 ba3.9k sqft2 Stonebrook Farm Way, Greenville, SC 29615For SaleMLS ID #1596681, Kelly Casey, Casey Group Real Estate, LLC. Greater Greenville AOR
- $1,099,0003 bd3 ba2.1k sqft307 Grove Rd, Greenville, SC 29605For SaleMLS ID #1594853, Blair Miller, Wilson Associates. Greater Greenville AOR
- $1,899,0005 bd5 ba6k sqft111 Siena Dr, Greenville, SC 29609For SaleMLS ID #1585583, Damian Hall, Blackstream International RE. Greater Greenville AOR
- $1,250,0004 bd4 ba3.5k sqft130 Reserve Dr, Piedmont, SC 29673For SaleMLS ID #1595316, Blair Miller, Wilson Associates. Greater Greenville AOR
