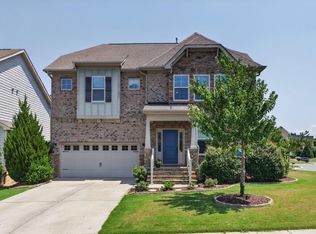
Welcome to this move in ready Craftsman-style home in the desirable pool community of Morgan Park, located in the heart of Holly Springs! This thoughtfully designed home features fiber cement siding, a highly sought-after first-floor primary suite, dedicated home office, 3 bedrooms, 2.5 baths, and a spacious second-floor loft, that could easily be converted into a fourth bedroom. The open-concept living area showcases engineered hardwood flooring, 9-foot ceilings on the first floor and a warm, inviting family room with a fireplace. The gourmet kitchen features granite countertops, subway tile backsplash, stainless steel appliances, gas cooktop, wall oven/microwave, expansive center island, walk-in pantry, abundant cabinetry with soft close doors/drawers, pull-out shelving, built-in trash and recycling bins and drawer storage. The spacious first-floor primary retreat features a coffered ceiling, roomy walk-in closet, and an elegant ensuite bath complete with dual vanities, soaking tub, tiled walk-in shower with built-in bench, and private water closet. A flexible main-floor office with coffered ceiling and crown molding can also serve as a formal dining room or den. Step outside to enjoy the private, level fenced backyard featuring a low-maintenance composite deck and covered porch with new ceiling fan (2026)—perfect for relaxing or entertaining. Recent updates include freshly repainted interior walls and baseboards in a beautiful neutral color palette (2026), new carpet (2026), a Rinnai tankless water heater with hot water recirculation (2025) and new hard-wired smoke and carbon monoxide detectors (2026) for added peace of mind. HVAC serviced with a routine maintenance tune-up in July 2026. Additional highlights include fiber cement siding with stone accents, walk-in attic storage, two-car garage. Morgan Park offers exceptional amenities including a community pool, clubhouse, fitness center, playground, picnic area, sidewalks throughout the neighborhood, community events, and direct access to the Holly Springs Greenway. Conveniently located less than one mile from SouthPark Village with Harris Teeter, restaurants, shopping, and medical offices, and just minutes to Lowe's, Target, Walmart, dining, entertainment, NC-55, NC-540, and US-1 for an easy commute throughout the Triangle.
Pending
Price cut: $15K (8/13)
$560,000
413 Morgan Ridge Rd, Holly Springs, NC 27540
3beds
2,579sqft
Single Family Residence
Built in 2016
6,534 Square Feet Lot
$552,200 Zestimate®
$217/sqft
$88/mo HOA
What's special
Gourmet kitchenCoffered ceilingDedicated home officePrivate level fenced backyardFiber cement sidingPull-out shelvingSpacious second-floor loft
- 52 days
- 594
- 16
Likely to sell faster than
Zillow last checked:
Listing updated:
Listed by:
Diane DiGirolamo 201-637-2476,
Choice Residential Real Estate
Source: Doorify MLS,MLS#: 10182166
Facts & features
Interior
Bedrooms & bathrooms
- Bedrooms: 3
- Bathrooms: 3
- Full bathrooms: 2
- 1/2 bathrooms: 1
- Main level bathrooms: 2
- Main level bedrooms: 1
Primary bedroom
- Level: Main
- Area: 219.8 Square Feet
- Dimensions: 14.0 x 15.7
Bedroom 2
- Level: Second
- Area: 136.74 Square Feet
- Dimensions: 12.9 x 10.6
Bedroom 3
- Level: Second
- Area: 134.16 Square Feet
- Dimensions: 12.9 x 10.4
Dining room
- Level: Main
- Area: 129.2 Square Feet
- Dimensions: 9.5 x 13.6
Other
- Level: Main
- Area: 69.62 Square Feet
- Dimensions: 5.9 x 11.8
Family room
- Level: Main
- Area: 300 Square Feet
- Dimensions: 15.0 x 20.0
Kitchen
- Level: Main
- Area: 175.5 Square Feet
- Dimensions: 13.0 x 13.5
Laundry
- Description: Drop Zone Laundry Room
- Level: Main
- Area: 62 Square Feet
- Dimensions: 10.0 x 6.2
Loft
- Level: Second
- Area: 195.58 Square Feet
- Dimensions: 15.4 x 12.7
Office
- Description: Flex Room
- Level: Main
- Area: 159.6 Square Feet
- Dimensions: 12.0 x 13.3
Other
- Description: Walk-in Attic Storage
- Level: Second
- Area: 178.6 Square Feet
- Dimensions: 18.8 x 9.5
Other
- Description: Covered Porch
- Level: Main
- Area: 114 Square Feet
- Dimensions: 9.5 x 12.0
Other
- Description: Deck
- Level: Main
- Area: 160 Square Feet
- Dimensions: 16.0 x 10.0
Other
- Description: Garage
- Level: Main
- Area: 386 Square Feet
- Dimensions: 20.0 x 19.3
Heating
- Central
Cooling
- Central Air, Ceiling Fan(s)
Appliances
- Included: Disposal, Dishwasher, Gas Cooktop, Microwave, Range Hood, Tankless Water Heater, Vented Exhaust Fan
- Laundry: Laundry Room, Main Level
Features
- Ceiling Fan(s), Coffered Ceiling(s), Double Vanity, Entrance Foyer, Granite Counters, Kitchen Island, Open Floorplan, Pantry, Primary Downstairs, Recessed Lighting, Soaking Tub, Walk-In Closet(s), Walk-In Shower, Water Closet, Smooth Ceilings
- Flooring: Carpet, Hardwood, Tile
- Windows: Blinds
- Number of fireplaces: 1
- Fireplace features: Family Room, Gas Log
- Common walls with other units/homes: No Common Walls
Interior area
- Total structure area: 2,579
- Total interior livable area: 2,579 sqft
- Finished area above ground: 2,579
- Finished area below ground: 0
Video & virtual tour
Property
Parking
- Total spaces: 4
- Parking features: Driveway, Garage Faces Front, Garage, Garage Door Opener
- Garage spaces: 2
- Uncovered spaces: 2
Features
- Levels: Two
- Stories: 2
- Patio & porch: Covered, Deck, Front Porch
- Exterior features: Private Yard, Fenced Yard
Lot
- Size: 6,534 Square Feet
Details
- Parcel number: 064807574997000 0432693
- Zoning: PUD
- Special conditions: Standard
Construction
Type & style
- Home type: SingleFamily
- Architectural style: Craftsman
- Property subtype: Single Family Residence
Materials
- Fiber Cement, Stone Veneer
- Foundation: Slab
- Roof: Architectural Shingle
Condition
- New construction: No
- Year built: 2016
Utilities & green energy
- Sewer: Public Sewer
- Water: Public
Community & HOA
Community
- Features: Clubhouse, Fitness Center, Playground, Pool, Sidewalks
- Subdivision: Morgan Park
HOA
- Has HOA: Yes
- Amenities included: Clubhouse, Fitness Center, Playground, Pool
- Services included: Unknown
- HOA fee: $525 semi-annually
- HOA name: Associa HRW
- HOA phone: 919-787-9000
Location
- Region: Holly Springs
Financial & listing details
- Price per square foot: $217/sqft
- Tax assessed value: $573,113
- Annual tax amount: $4,952
- Date on market: 7/24/2026
- Listing agreement: Exclusive Right To Sell
- Listing terms: Cash,Conventional,FHA,VA Loan
Estimated market value
$552,200
$525,000 - $580,000
$2,654/mo
Price history
| Date | Event | Price |
|---|---|---|
| 8/20/2026 | Pending sale | $560,000$217/sqft |
Source:  Doorify MLS #10182166 Report a problem Doorify MLS #10182166 Report a problem | ||
| 8/13/2026 | Price change | $560,000-2.6%$217/sqft |
Source: Doorify MLS #10182166 Report a problem | ||
| 7/24/2026 | Listed for sale | $575,000+60.6%$223/sqft |
Source: Doorify MLS #10182166 Report a problem | ||
| 12/15/2016 | Sold | $358,000$139/sqft |
Source: Public Record Report a problem | ||
Public tax history
| Year | Property taxes | Tax assessment |
|---|---|---|
| 2025 | $4,952 +0.4% | $573,113 |
| 2024 | $4,932 +14.8% | $573,113 +44.6% |
| 2023 | $4,294 +3.6% | $396,254 |
| 2022 | $4,145 +1.9% | $396,254 |
| 2021 | $4,068 | $396,254 |
| 2020 | $4,068 -4% | $396,254 +13% |
| 2019 | $4,240 | $350,715 |
| 2018 | $4,240 +14.8% | $350,715 |
| 2017 | $3,694 +450.1% | $350,715 +439.6% |
| 2016 | $671 | $65,000 |
Find assessor info on the county website
Monthly payment
Est. payment
Payment breakdown
Explore the cost of this home by adjusting the details. Changes won't be saved.Climate risks
Neighborhood: 27540
Nearby schools
Schools provided by the listing agent
- Elementary: Wake - Holly Grove Elementary
- Middle: Wake - Holly Grove Middle School
- High: Wake - Holly Springs High
Source: Doorify MLS. This data may not be complete. We recommend contacting the local school district to confirm school assignments for this home.
- $616,7003 bd3 ba2.4k sqft413 Morgan Ridge Rd, Holly Springs, NC 27540Off Market
- $570,6005 bd3 ba2.8k sqft409 Morgan Ridge Rd, Holly Springs, NC 27540Off Market
- $583,500-- bd3 ba2.6k sqft417 Morgan Ridge Rd, Holly Springs, NC 27540Off Market
- $595,6005 bd3 ba2.8k sqft405 Morgan Ridge Rd, Holly Springs, NC 27540Off Market
Similar homes
- $650,0004 bd3 ba3.1k sqft309 Capeside Ave, Holly Springs, NC 27540For Sale

 MLS ID #10184844, Alley Buscemi. Doorify MLS
 - $614,9004 bd3 ba2.8k sqft101 Cahors Trl, Holly Springs, NC 27540For Sale
 MLS ID #10178842, April Billings Comstock. Doorify MLS
 - $597,9005 bd4 ba2.6k sqft124 Daisy Grove Ln, Holly Springs, NC 27540For Sale
 MLS ID #10188608, Michelle C Miniutti. Doorify MLS
 - $673,9005 bd3 ba3.2k sqft301 Atwood Dr, Holly Springs, NC 27540For Sale
 MLS ID #10178881, Jennifer Daube. Doorify MLS
 - $539,9004 bd3 ba2.6k sqft108 Tree Hill Ln, Holly Springs, NC 27540For SaleMLS ID #10164315, Erica Anderson. Doorify MLS
- $665,0005 bd4 ba3k sqft128 Pointe Park Cir, Holly Springs, NC 27540For SaleMLS ID #10165924, Heather Larose. Doorify MLS
- $695,0003 bd3 ba2.4k sqft529 Oaks End Dr, Holly Springs, NC 27540For SaleMLS ID #10183673, Erica Anderson. Doorify MLS
- $691,0003 bd4 ba2.7k sqft104 Darter St, Holly Springs, NC 27540For SaleMLS ID #10168692, Pooja Kapur. Doorify MLS
- $699,0004 bd3 ba3k sqft129 Treeline Ct, Holly Springs, NC 27540For SaleMLS ID #10175921, Carrie Hennessey. Doorify MLS
- $573,5004 bd3 ba2.5k sqft4021 Reunion Creek Pkwy, Apex, NC 27539For SaleMLS ID #10179951, Lauri York. Doorify MLS
- $824,9005 bd3 ba2.9k sqft229 Sweetbriar Rose Ct, Holly Springs, NC 27540For SaleMLS ID #10187581, Jennifer Cohen. Doorify MLS
- $774,9005 bd3 ba3k sqft305 Azalea View Way, Holly Springs, NC 27540For SaleMLS ID #10188661, Chris Drummond. Doorify MLS
- $750,0005 bd4 ba3.5k sqft129 Pointe Park Cir, Holly Springs, NC 27540For SaleMLS ID #10184559, Melonie Mickle. Doorify MLS
- $566,0003 bd3 ba2.1k sqft2756 Abruzzo Dr, Apex, NC 27502For SaleMLS ID #10181078, Johnie Blackwell. Doorify MLS
- $584,9006 bd4 ba2.9k sqft409 Glenwyck Ct, Fuquay Varina, NC 27526For SaleMLS ID #10183527, Brenda Goff. Doorify MLS
- $595,0004 bd3 ba2.6k sqft2812 Meadow Bluffs Way, Fuquay Varina, NC 27526For SaleMLS ID #10185298, Lisa Hayes. Doorify MLS
- $679,9004 bd3 ba3k sqft4900 Sunset Stream Dr, Fuquay Varina, NC 27526For SaleMLS ID #10181882, Kevin Starkey. Doorify MLS
- $525,0004 bd3 ba3k sqft804 Buckner Ct, Fuquay Varina, NC 27526For SaleMLS ID #10179050, Katelin Marie Isberg. Doorify MLS
- $735,0005 bd4 ba3.5k sqft421 Ramsours Mill Dr, Holly Springs, NC 27540For SaleMLS ID #10183669, Lisa Southern. Doorify MLS
- $575,0005 bd3 ba2.8k sqft1000 Atlantis St, Fuquay Varina, NC 27526For SaleMLS ID #10188191, Lisa Hayes. Doorify MLS
