This stunning residence boasts a perfect blend of rustic charm and modern convenience. Situated on an extra-large corner lot, the charming stone exterior and inviting wrap-around porch, ideal for enjoying morning coffee.The heart of the home features an open-concept layout encompassing the kitchen, dining area, and living room, creating an ideal space for entertaining family and friends. Cooking enthusiasts will appreciate the spacious kitchen equipped with a gas range, wine fridge, and double farmhouse sink. Unwind in the cozy living room by the wood-burning fireplace. Need a dedicated workspace? This home offers an office flex space, perfect for remote work or study sessions. Take a break on the sun porch or Step outside onto the expansive deck perfect for al fresco dining, taking in the sunset or soaking up the sun. Additionally, Second floor laundry shoot leads conveniently to first floor laundry room with sink. .
Upstairs, discover four generously sized bedrooms, including the luxurious primary retreat featuring an oversized walk-in closet and spa-like bathroom. The primary bedroom is spacious enough to accommodate a sitting area or your treadmill.
The fully finished basement offers additional living space with a rec room and an extra flex room, ideal for use as an office or guest suite with closet and bathroom just across the hall. Enjoy seamless indoor-outdoor living with access to the basement patio through sliding glass doors.
Mountain Dale sits just one block from the community pool, clubhouse, tennis courts and playground easily within walking distance.
Don't miss the opportunity to make this Mountain Shadows gem your forever home—schedule a showing today and experience luxury living at its finest!
Sold for $640,000
$640,000
413 Mountain Dale Ln, Chattanooga, TN 37421
4beds
4,402sqft
Single Family Residence
Built in 1980
0.79 Acres Lot
$687,900 Zestimate®
$145/sqft
$3,754 Estimated rent
Home value
$687,900
$654,000 - $729,000
$3,754/mo
Zestimate® history
Owner options
List your home for rent
$3,754/mo
Rent Zestimate®
Find your next renter with Zillow Rental Manager. Plus, with online applications, you can quickly screen prospective tenants – for free.
$3,754/mo
Rent Zestimate®
Refinance and save
$4,678/mo
Est. payment
Refinancing to a lower rate could help reduce your monthly payments and save thousands over the life of the loan.
$4,678/mo
Est. payment
Explore your selling options
Work with a Zillow partner agent
Leverage their expertise and Zillow's premium Showcase listings to get your home seen by more buyers.
Get startedList with your own agent
Get your home in front of millions of buyers by listing it on Zillow.
Learn how to do itSell it yourself
Take full control of how buyers see your home on Zillow by listing For Sale by Owner (FSBO).
List your homeWhat's special
Guest suiteSliding glass doorsRec roomExpansive deckSun porchTennis courtsOversized walk-in closet
Zillow last checked:
Listing updated:
Listed by:
Kelly Hailey 423-718-8181,
Redfin
Bought with:
Douglas Dodson, 354755
SquareOne Realty, LLC
Source: Greater Chattanooga Realtors,MLS#: 1387599
Facts & features
Interior
Bedrooms & bathrooms
- Bedrooms: 4
- Bathrooms: 4
- Full bathrooms: 3
- 1/2 bathrooms: 1
Heating
- Central, Electric, Natural Gas
Cooling
- Central Air
Appliances
- Included: Convection Oven, Disposal, Dishwasher, Free-Standing Gas Range, Gas Water Heater, Microwave, Refrigerator
- Laundry: Laundry Room
Features
- Granite Counters, Low Flow Plumbing Fixtures, Open Floorplan, Walk-In Closet(s), Sitting Area
- Flooring: Carpet, Hardwood, Tile
- Windows: Aluminum Frames, Vinyl Frames
- Basement: Finished,Full
- Number of fireplaces: 1
- Fireplace features: Living Room, Wood Burning
Interior area
- Total structure area: 4,402
- Total interior livable area: 4,402 sqft
Property
Parking
- Total spaces: 2
- Parking features: Garage Door Opener, Garage Faces Side, Kitchen Level
- Attached garage spaces: 2
Features
- Levels: Three Or More
- Patio & porch: Deck, Patio, Porch, Porch - Covered
- Exterior features: Lighting
- Pool features: Community
- Fencing: Fenced
Lot
- Size: 0.79 Acres
- Dimensions: 167.55 x 206.6
- Features: Corner Lot, Gentle Sloping
Details
- Parcel number: 160i C 006
Construction
Type & style
- Home type: SingleFamily
- Architectural style: Contemporary
- Property subtype: Single Family Residence
Materials
- Brick, Stone, Fiber Cement
- Foundation: Block
- Roof: Shingle
Condition
- New construction: No
- Year built: 1980
Utilities & green energy
- Sewer: Septic Tank
- Water: Public
- Utilities for property: Electricity Available
Green energy
- Energy efficient items: Thermostat
- Construction elements: Onsite Recycling Center
Community & HOA
Community
- Features: Playground, Tennis Court(s)
- Subdivision: Mountain Shadows
HOA
- Has HOA: Yes
- HOA fee: $781 annually
Location
- Region: Chattanooga
Financial & listing details
- Price per square foot: $145/sqft
- Tax assessed value: $641,500
- Annual tax amount: $2,399
- Date on market: 3/1/2024
- Listing terms: Cash,Conventional,FHA,Owner May Carry,VA Loan
Price history
| Date | Event | Price |
|---|---|---|
| 4/16/2024 | Sold | $640,000-1.5%$145/sqft |
Source: Greater Chattanooga Realtors #1387599 Report a problem | ||
| 3/5/2024 | Contingent | $650,000$148/sqft |
Source: Greater Chattanooga Realtors #1387599 Report a problem | ||
| 3/1/2024 | Listed for sale | $650,000+51.2%$148/sqft |
Source: Greater Chattanooga Realtors #1387599 Report a problem | ||
| 6/3/2019 | Sold | $430,000+0%$98/sqft |
Source: Greater Chattanooga Realtors #1297605 Report a problem | ||
| 4/10/2019 | Pending sale | $429,900$98/sqft |
Source: Real Estate Partners Chatt LLC #1297605 Report a problem | ||
| 4/8/2019 | Listed for sale | $429,900+42.6%$98/sqft |
Source: Real Estate Partners Chatt LLC #1297605 Report a problem | ||
| 7/22/2011 | Sold | $301,500-4.3%$68/sqft |
Source: Public Record Report a problem | ||
| 2/5/2011 | Price change | $315,000-4.5%$72/sqft |
Source: Coldwell Banker Pryor Realty, Inc. #1151033 Report a problem | ||
| 8/8/2010 | Listed for sale | $329,900$75/sqft |
Source: Coldwell Banker Pryor Realty, Inc. #1151033 Report a problem | ||
Public tax history
| Year | Property taxes | Tax assessment |
|---|---|---|
| 2025 | $2,440 +1.7% | $160,375 +50.1% |
| 2024 | $2,399 | $106,825 |
| 2023 | $2,399 | $106,825 |
| 2022 | $2,399 +0.4% | $106,825 |
| 2021 | $2,390 +2.5% | $106,825 +26.7% |
| 2020 | $2,331 | $84,300 |
| 2019 | $2,331 | $84,300 |
| 2018 | $2,331 -0.4% | $84,300 +3.6% |
| 2017 | $2,340 +8% | $81,350 |
| 2016 | $2,167 | -- |
| 2015 | $2,167 | $78,025 |
| 2014 | $2,167 -48.9% | -- |
| 2013 | $4,241 | $78,025 -6.6% |
| 2012 | $4,241 | $83,575 |
| 2011 | $4,241 +83.5% | $83,575 |
| 2010 | $2,311 -41.2% | $83,575 |
| 2009 | $3,932 | $83,575 +13.6% |
| 2008 | -- | $73,550 |
| 2007 | -- | $73,550 |
| 2006 | -- | $73,550 |
| 2005 | -- | $73,550 +14.7% |
| 2004 | -- | $64,150 |
| 2003 | -- | $64,150 |
| 2002 | -- | $64,150 |
| 2001 | -- | $64,150 +12.1% |
| 2000 | -- | $57,225 |
Find assessor info on the county website
Neighborhood: East Brainerd
Nearby homes
- $511,9004 bd3 ba3.3k sqft9224 Evening Shadow Dr, Chattanooga, TN 37421Off Market

- $516,300-- bd3 ba3.8k sqft409 Mountain Dale Ln, Chattanooga, TN 37421Off Market
- $437,6004 bd3 ba2.6k sqft9229 Evening Shadow Dr, Chattanooga, TN 37421Off Market
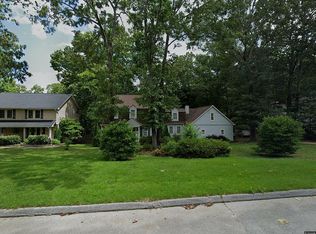
- $675,2005 bd4 ba4.4k sqft9220 Evening Shadow Dr, Chattanooga, TN 37421Off Market

- $575,800-- bd2 ba2.9k sqft9238 Evening Shadow Dr, Chattanooga, TN 37421Off Market
- $519,6004 bd2 ba3k sqft9238 Evening Shadows Dr, Chattanooga, TN 37421Off Market
- $453,100-- bd2 ba2.4k sqft9233 Evening Shadow Dr, Chattanooga, TN 37421Off Market
- $530,0004 bd3 ba3.5k sqft9225 Evening Shadow Dr, Chattanooga, TN 37421Sold
Nearby schools
GreatSchools rating
- 8/10Westview Elementary SchoolGrades: PK-5Distance: 1 mi
- 7/10East Hamilton Middle SchoolGrades: 6-8Distance: 3 mi
- 9/10East Hamilton SchoolGrades: 9-12Distance: 0.8 mi
Schools provided by the listing agent
- Elementary: Westview Elementary
- Middle: East Hamilton
- High: East Hamilton
Source: Greater Chattanooga Realtors. This data may not be complete. We recommend contacting the local school district to confirm school assignments for this home.
Get a cash offer in 3 minutes
Find out how much your home could sell for in as little as 3 minutes with a no-obligation cash offer.
Estimated market value
$687,900
Get a cash offer in 3 minutes
Find out how much your home could sell for in as little as 3 minutes with a no-obligation cash offer.
Estimated market value
$687,900
- Tennessee
- Hamilton County
- Chattanooga
- 37421
- East Brainerd
- 413 Mountain Dale Ln
