Multiple offers received. Highest & Best by Sunday 6/14/26 at 10:00am. Owned by the same family since approximately 1977, this ranch offers the convenience of one-level living with plenty of room to spread out, both inside and out. Hardwood floors run throughout much of the main level, while the finished walkout basement provides additional living space ideal for entertaining, game nights, a home office, hobbies, or simply relaxing. Step outside to enjoy the deck overlooking the fully fenced backyard, creating a great setting for summer barbecues, gatherings with friends, or a relaxing evening outdoors. A double-wide driveway provides ample parking, and the home’s convenient location puts you just minutes from Le Moyne College, shopping, restaurants, parks, and major roadways. With flexible living space, a private outdoor setting, and decades of ownership by the same family, this home is ready for its next chapter.
Pending
$199,900
413 Mountainview Ave, Syracuse, NY 13224
3beds
1,193sqft
Single Family Residence
Built in 1975
7,753 Square Feet Lot
$-- Zestimate®
$168/sqft
$-- HOA
What's special
One-level livingPrivate outdoor settingFully fenced backyardFlexible living space
- 42 days |
- 141 |
- 1 |
Zillow last checked:
Listing updated:
Listed by:
Oak Tree Real Estate 315-727-9177,
Andrew Alpern 315-744-0831
Source: NYSAMLSs,MLS#: S1689003 Originating MLS: Syracuse
Originating MLS: SyracuseFacts & features
Interior
Bedrooms & bathrooms
- Bedrooms: 3
- Bathrooms: 2
- Full bathrooms: 2
- Main level bathrooms: 1
- Main level bedrooms: 3
Heating
- Gas, Forced Air
Cooling
- Central Air
Appliances
- Included: Dryer, Dishwasher, Exhaust Fan, Free-Standing Range, Disposal, Gas Water Heater, Oven, Refrigerator, Range Hood, Washer, Water Purifier Owned
- Laundry: In Basement
Features
- Ceiling Fan(s), Separate/Formal Dining Room, Entrance Foyer, Eat-in Kitchen, Separate/Formal Living Room, Home Office, Living/Dining Room, Sliding Glass Door(s), Storage, Window Treatments, Bedroom on Main Level, Convertible Bedroom, Programmable Thermostat, Workshop
- Flooring: Carpet, Hardwood, Tile, Varies, Vinyl
- Doors: Sliding Doors
- Windows: Drapes
- Basement: Full,Finished,Walk-Out Access
- Number of fireplaces: 1
Interior area
- Total structure area: 1,193
- Total interior livable area: 1,193 sqft
Video & virtual tour
Property
Parking
- Total spaces: 1
- Parking features: Attached, Electricity, Garage, Storage, Driveway, Garage Door Opener
- Attached garage spaces: 1
Accessibility
- Accessibility features: Accessible Bedroom, No Stairs
Features
- Levels: One
- Stories: 1
- Patio & porch: Deck
- Exterior features: Blacktop Driveway, Deck, Fully Fenced, Private Yard, See Remarks
- Fencing: Full
Lot
- Size: 7,753 Square Feet
- Dimensions: 62 x 125
- Features: Near Public Transit, Rectangular, Rectangular Lot, Residential Lot
Details
- Parcel number: 31150003400000010400000000
- Special conditions: Standard
Construction
Type & style
- Home type: SingleFamily
- Architectural style: Ranch
- Property subtype: Single Family Residence
Materials
- Other, See Remarks, Vinyl Siding, Copper Plumbing
- Foundation: Poured
- Roof: Asphalt
Condition
- Resale
- Year built: 1975
Utilities & green energy
- Electric: Circuit Breakers, Fuses
- Sewer: Connected
- Water: Connected, Public
- Utilities for property: Cable Available, Electricity Connected, High Speed Internet Available, Sewer Connected, Water Connected
Community & HOA
Community
- Security: Security System Owned, Radon Mitigation System
- Subdivision: Salt Spgs Heights
HOA
- Amenities included: None
Location
- Region: Syracuse
Financial & listing details
- Price per square foot: $168/sqft
- Tax assessed value: $88,200
- Annual tax amount: $3,958
- Date on market: 6/10/2026
- Cumulative days on market: 24 days
- Listing terms: Cash,Conventional,FHA,VA Loan
Estimated market value
Not available
Estimated sales range
Not available
Not available
Price history
| Date | Event | Price |
|---|---|---|
| 6/14/2026 | Pending sale | $199,900$168/sqft |
Source:  NYSAMLSs #S1689003 Report a problem NYSAMLSs #S1689003 Report a problem | ||
| 6/10/2026 | Listed for sale | $199,900$168/sqft |
Source: NYSAMLSs #S1689003 Report a problem | ||
Public tax history
| Year | Property taxes | Tax assessment |
|---|---|---|
| 2025 | -- | $88,200 |
| 2024 | -- | $88,200 +10.3% |
| 2023 | -- | $80,000 |
| 2022 | -- | $80,000 +9.3% |
| 2021 | -- | $73,200 |
| 2020 | -- | $73,200 |
| 2019 | -- | $73,200 |
| 2018 | -- | $73,200 |
| 2017 | $2,515 +92.8% | $73,200 |
| 2016 | $1,304 | $73,200 |
| 2015 | -- | $73,200 |
| 2014 | -- | $73,200 |
| 2013 | -- | $73,200 |
| 2012 | -- | $73,200 |
| 2011 | -- | $73,200 |
| 2010 | -- | $73,200 |
| 2009 | -- | $73,200 |
| 2008 | -- | $73,200 |
| 2007 | -- | $73,200 |
| 2006 | -- | $73,200 |
| 2005 | -- | $73,200 |
| 2004 | -- | $73,200 |
| 2003 | -- | $73,200 |
| 2002 | -- | $73,200 |
| 2001 | -- | $73,200 |
| 2000 | -- | $73,200 |
Find assessor info on the county website
Monthly payment
Climate risks
Neighborhood: Salt Springs
Nearby schools
GreatSchools rating
- 3/10Hurlbut W Smith K 8 SchoolGrades: PK-8Distance: 0.3 mi
- 2/10Nottingham High SchoolGrades: 9-12Distance: 0.8 mi
Schools provided by the listing agent
- District: Syracuse
Source: NYSAMLSs. This data may not be complete. We recommend contacting the local school district to confirm school assignments for this home.
- $199,4003 bd1 ba1k sqft419 Mountainview Ave, Syracuse, NY 13224Off Market
- $260,5004 bd2 ba1.7k sqft648 Hazelwood Ave, Syracuse, NY 13224Off Market
- $216,6003 bd1 ba1.1k sqft642 Hazelwood Ave, Syracuse, NY 13224Off Market
- $214,2003 bd1 ba1.3k sqft425 Mountainview Ave, Syracuse, NY 13224Off Market
- $232,8003 bd1 ba1.7k sqft654 Hazelwood Ave, Syracuse, NY 13224Off Market
- $201,3003 bd1 ba939 sqft410 Mountainview Ave, Syracuse, NY 13224Off Market
- $234,7003 bd2 ba1.1k sqft431 Mountainview Ave, Syracuse, NY 13224Off Market
- $212,7004 bd2 ba1.3k sqft100 Melbourne Ave, Syracuse, NY 13224Off Market
A local agent can set up tours, give advice and negotiate with sellers.
Similar homes
- $239,0004 bd2 ba1.6k sqft820 Northway St, Syracuse, NY 13224For Sale
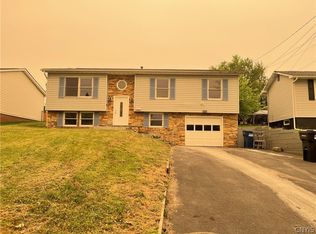
 MLS ID #S1699873, Catherine Huang, Listing by: Howard Hanna Real Estate. NYSAMLSs
 - $187,0003 bd1 ba1.3k sqft1601 Salt Springs Rd, Syracuse, NY 13214For Sale
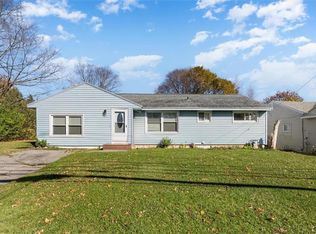 MLS ID #S1694791, Robert McTague, Listing by: Howard Hanna Real Estate. NYSAMLSs
 - $294,9993 bd2 ba1.3k sqft141 Edgehill Rd, Syracuse, NY 13224For Sale
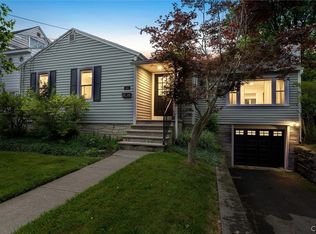 MLS ID #S1696627, Robert Zaccaria, Listing by: Finger Lakes Sothebys Intl.. NYSAMLSs
 - $195,0003 bd1 ba1.1k sqft3077 Route 11, La Fayette, NY 13084For Sale
 MLS ID #S1699832, Alicia Burrows, Listing by: Keller Williams Syracuse. NYSAMLSs
 - $204,9003 bd2 ba1.6k sqft309 Bryant Ave, Syracuse, NY 13204For SaleMLS ID #S1690208, Eric F Metz II, Listing by: Independent Realty Group. NYSAMLSs
- $215,0003 bd2 ba1.2k sqft251 Ashdale Ave, Syracuse, NY 13206For SaleMLS ID #S1686845, Jason Maddison, Listing by: Howard Hanna Real Estate. NYSAMLSs
- $269,5803 bd2 ba1.3k sqft307 Demong Dr, Syracuse, NY 13214For SaleMLS ID #S1689475, Mark MacBain, Listing by: Hunt Real Estate Era. NYSAMLSs
- $219,9004 bd2 ba1.2k sqft412 S Beech St, Syracuse, NY 13210For SaleMLS ID #S1672198, Jeremy Allen, Listing by: Acropolis Realty Group LLC. NYSAMLSs
- $210,0003 bd1 ba1.3k sqft205 Hartwell Ave, East Syracuse, NY 13057For SaleMLS ID #S1694866, Keila Esther Arencibia Cespedes, Listing by: Skinner & Assoc. Realty LLC. NYSAMLSs
- $229,9002 bd2 ba1.2k sqft120 Peck Ave, Syracuse, NY 13206For SaleMLS ID #S1697329, Joseph Calaprico, Listing by: The O'Hara Group. NYSAMLSs
- $165,9003 bd1 ba986 sqft209 Hazelhurst Ave, Syracuse, NY 13206For SaleMLS ID #S1695691, Jessica Hauberg Becker, Listing by: Hunt Real Estate ERA. NYSAMLSs
- $239,5005 bd2 ba1.6k sqft109 Westcott St, Syracuse, NY 13210For SaleMLS ID #S1699447, Dante Belmonte, Listing by: Hunt Real Estate ERA. NYSAMLSs
- $224,9003 bd2 ba1.5k sqft428 Garden City Dr, Syracuse, NY 13211For SaleMLS ID #S1697725, Kurt Wossner, Listing by: World United Realty Inc.. NYSAMLSs
- $165,0003 bd2 ba1.5k sqft311 Rowland St, Syracuse, NY 13204For SaleMLS ID #S1699326, Bill & Sharon Crocker, Listing by: Hunt Real Estate Era. NYSAMLSs
- $199,0004 bd2 ba1.5k sqft78 Ferndale Ln, Minoa, NY 13116For SaleMLS ID #S1678039, Christopher Moreland, Listing by: Acropolis Realty Group LLC. NYSAMLSs
- $214,9003 bd1 ba1.2k sqft4563 Wilcox Pl, Jamesville, NY 13078For SaleMLS ID #S1682269, Jeremy Brown, Listing by: Howard Hanna Real Estate. NYSAMLSs
- $199,0004 bd1 ba1.3k sqft142 W Warrington Rd, Syracuse, NY 13205For SaleMLS ID #S1689276, Caterina Nisiewicz, Listing by: Howard Hanna Real Estate. NYSAMLSs
- $249,9003 bd2 ba1k sqft8530 Belnor Dr, Cicero, NY 13039For SaleMLS ID #S1700273, Annette Merulla, Listing by: Howard Hanna Real Estate. NYSAMLSs
- $249,9003 bd1 ba988 sqft116 Schrouder St, East Syracuse, NY 13057For SaleMLS ID #S1692806, Stephen Skinner, Listing by: Skinner & Assoc. Realty LLC. NYSAMLSs
- $295,0003 bd2 ba1.5k sqft105 Haddonfield Pl, Syracuse, NY 13214For SaleMLS ID #S1696141, Allen T. Olmsted, Listing by: Canaan Realty. NYSAMLSs
