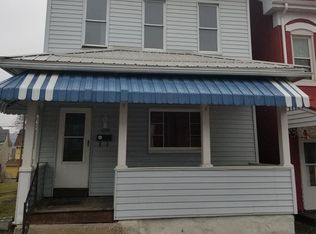
This beautifully renovated 5-bedroom, 1.5-bath home offers the perfect blend of modern updates and everyday comfort. From the moment you walk in, you'll notice the thoughtful attention to detail and quality craftsmanship throughout. The home boasts a spacious, open layout with fresh paint, updated flooring, and stylish finishes that make it feel brand new. One of the standout features is the newly added main floor half bath, providing convenience for guests and daily living. The kitchen has been tastefully updated with modern cabinetry, new countertops. All five bedrooms offer generous space and natural light, with the full bathroom fully updated to include contemporary fixtures and a clean, modern design. Whether you're a growing family or just looking for extra space, this home provides the flexibility and functionality you need. Maintenance free exterior with newer metal roof, windows, and siding! Furnace is only 5 years old. Easy access to schools, shopping, and major routes, this home is truly move-in ready—just bring your personal touch! Don't miss your chance to own this turnkey property with so much to offer. Schedule your tour today!
Sold for $114,900
$114,900
413 N 10th Ave, Altoona, PA 16602
3beds
1,980sqft
Single Family Residence
Built in 1906
3,485 Square Feet Lot
$118,800 Zestimate®
$58/sqft
$1,774 Estimated rent
Home value
$118,800
$95,000 - $147,000
$1,774/mo
Zestimate® history
Owner options
List your home for rent
$1,774/mo
Rent Zestimate®
Find your next renter with Zillow Rental Manager. Plus, with online applications, you can quickly screen prospective tenants – for free.
$1,774/mo
Rent Zestimate®
Refinance and save
$582/mo
Est. payment
Refinancing to a lower rate could help reduce your monthly payments and save thousands over the life of the loan.
$582/mo
Est. payment
Explore your selling options
Work with a Zillow partner agent
Leverage their expertise and Zillow's premium Showcase listings to get your home seen by more buyers.
Get startedList with your own agent
Get your home in front of millions of buyers by listing it on Zillow.
Learn how to do itSell it yourself
Take full control of how buyers see your home on Zillow by listing For Sale by Owner (FSBO).
List your homeWhat's special
Stylish finishesModern updatesFresh paintNewer metal roofMaintenance free exteriorSpacious open layoutUpdated flooring
Zillow last checked:
Listing updated:
Listed by:
Christine Bouley 814-330-3015,
Coldwell Banker Town & Country Real Estate
Bought with:
NON MEMBER
NONMEM
Source: Bright MLS,MLS#: PABR2015616
Facts & features
Interior
Bedrooms & bathrooms
- Bedrooms: 3
- Bathrooms: 2
- Full bathrooms: 1
- 1/2 bathrooms: 1
- Main level bathrooms: 2
- Main level bedrooms: 3
Basement
- Description: Percent Finished: 0.0
- Area: 0
Heating
- Forced Air, Natural Gas
Cooling
- None
Appliances
- Included: Gas Water Heater
- Laundry: In Basement, Hookup
Features
- Dining Area, Floor Plan - Traditional, Recessed Lighting
- Flooring: Carpet
- Basement: Full,Unfinished
- Has fireplace: No
Interior area
- Total structure area: 1,980
- Total interior livable area: 1,980 sqft
- Finished area above ground: 1,980
- Finished area below ground: 0
Property
Parking
- Parking features: On Street
- Has uncovered spaces: Yes
Accessibility
- Accessibility features: None
Features
- Levels: Three
- Stories: 3
- Exterior features: Rain Gutters
- Pool features: None
- Has view: Yes
- View description: City
Lot
- Size: 3,485 Square Feet
Details
- Additional structures: Above Grade, Below Grade
- Parcel number: 1.25#28
- Zoning: RESIDENTIAL
- Special conditions: Standard
Construction
Type & style
- Home type: SingleFamily
- Architectural style: Traditional
- Property subtype: Single Family Residence
Materials
- Vinyl Siding
- Foundation: Stone
- Roof: Metal
Condition
- New construction: No
- Year built: 1906
- Major remodel year: 2025
Utilities & green energy
- Electric: 100 Amp Service
- Sewer: Public Sewer
- Water: Public
Community & HOA
Community
- Subdivision: None Available
HOA
- Has HOA: No
Location
- Region: Altoona
- Municipality: CITY OF ALTOONA
Financial & listing details
- Price per square foot: $58/sqft
- Tax assessed value: $37,500
- Annual tax amount: $717
- Date on market: 5/21/2025
- Listing agreement: Exclusive Right To Sell
- Listing terms: Cash,Conventional,FHA,VA Loan
- Ownership: Fee Simple
Price history
| Date | Event | Price |
|---|---|---|
| 9/12/2025 | Sold | $114,900$58/sqft |
Source:  Bright MLS #PABR2015616 Report a problem Bright MLS #PABR2015616 Report a problem | ||
| 8/9/2025 | Pending sale | $114,900$58/sqft |
Source: Bright MLS #PABR2015616 Report a problem | ||
| 7/29/2025 | Price change | $114,900-8%$58/sqft |
Source: Bright MLS #PABR2015616 Report a problem | ||
| 6/4/2025 | Price change | $124,900-10.1%$63/sqft |
Source: Bright MLS #PABR2015616 Report a problem | ||
| 5/21/2025 | Listed for sale | $139,000$70/sqft |
Source: Bright MLS #PABR2015616 Report a problem | ||
Public tax history
Tax history is unavailable.
Neighborhood: Juniata
Nearby homes
- $155,0003 bd2 ba1.7k sqft411 N 10th Ave, Altoona, PA 16601Sold

- $107,600-- bd-- ba1.7k sqft413 N 10th Ave, Altoona, PA 16601Off Market

- $85,6003 bd1 ba1.1k sqft415 N 10th Ave, Altoona, PA 16601Off Market
- $73,100-- bd-- ba-- sqft407 N 10th Ave, Altoona, PA 16601Off Market
- $155,000-- bd-- ba-- sqft409 N 10th Ave, Altoona, PA 16601Sold
- $200,0004 bd2 ba1.4k sqft421 N 10th Ave, Altoona, PA 16601Off Market
- $72,200-- bd-- ba-- sqft414 N 10th Ave, Altoona, PA 16601Off Market
- $94,800-- bd-- ba1.4k sqft1007 N 5th St, Altoona, PA 16601Off Market
Nearby schools
GreatSchools rating
- 5/10Juniata Elementary SchoolGrades: K-5Distance: 0.2 mi
- NAKimmel Alternative SchoolGrades: 7-12Distance: 1.3 mi
Schools provided by the listing agent
- District: Altoona Area
Source: Bright MLS. This data may not be complete. We recommend contacting the local school district to confirm school assignments for this home.


Get pre-qualified for a loan
At Zillow Home Loans, we can pre-qualify you in as little as 5 minutes with no impact to your credit score.An equal housing lender. NMLS #10287.
- Pennsylvania
- Blair County
- Altoona
- 16602
- Juniata
- 413 N 10th Ave
Nearby cities
Nearby neighborhoods
Nearby zip codes
Other Altoona Topics
