This charming older home offers 4 bedrooms and 3 bathrooms, showcasing its beauty and exceptional maintenance. The main floor features a master bedroom with an en-suite bath. The inviting living room boasts stunning hardwood floors and a fireplace, while there is also a formal dining room. The kitchen is highlighted by gorgeous cabinets, quartz countertops, and hardwood floors. For convenience, the laundry is also located on the main floor. Upstairs, you will find three spacious bedrooms and a full bathroom. A 23x24 garage was added in 2022, enhancing the property's functionality. This home has undergone substantial updates over the years, making it a standout choice. Step outside into the enchanting backyard, a true oasis adorned with vibrant perennial flowers, inviting you to relax and unwind. The garden shed and additional storage shed provide practicality, while the deck offers a perfect spot for outdoor entertaining. This is more than just a home; it's a sanctuary waiting for you to create lasting memories.
Sold
$255,000
413 N 3rd St, Oskaloosa, IA 52577
4beds
1,944sqft
Single Family Residence
Built in 1910
9,147 Square Feet Lot
$261,700 Zestimate®
$131/sqft
$1,858 Estimated rent
Home value
$261,700
Estimated sales range
Not available
$1,858/mo
Zestimate® history
Owner options
List your home for rent
$1,858/mo
Rent Zestimate®
Find your next renter with Zillow Rental Manager. Plus, with online applications, you can quickly screen prospective tenants – for free.
$1,858/mo
Rent Zestimate®
Refinance and save
$1,702/mo
Est. payment
Refinancing to a lower rate could help reduce your monthly payments and save thousands over the life of the loan.
$1,702/mo
Est. payment
Explore your selling options
Work with a Zillow partner agent
Leverage their expertise and Zillow's premium Showcase listings to get your home seen by more buyers.
Get startedList with your own agent
Get your home in front of millions of buyers by listing it on Zillow.
Learn how to do itSell it yourself
Take full control of how buyers see your home on Zillow by listing For Sale by Owner (FSBO).
List your homeWhat's special
Zillow last checked:
Listing updated:
Listed by:
Lori Oaks 641-660-7011,
Hawkeye Property Mgm & RE
Bought with:
Michelle M Purdum, ***
Legacy Real Estate Group
Source: NoCoast MLS as distributed by MLS GRID,MLS#: 6325556
Facts & features
Interior
Bedrooms & bathrooms
- Bedrooms: 4
- Bathrooms: 3
- Full bathrooms: 1
- 3/4 bathrooms: 2
Bedroom 2
- Level: Upper
Bedroom 3
- Level: Upper
Bedroom 4
- Level: Upper
Other
- Level: Main
Dining room
- Description: Separate/Formal Dining Rm
- Level: Main
Other
- Level: Main
Kitchen
- Level: Main
Living room
- Level: Main
Heating
- Forced Air
Cooling
- Central Air
Features
- Trim: Other/See Remarks
- Flooring: Carpet, Hardwood
- Basement: Partial
- Number of fireplaces: 1
- Fireplace features: Living Room
- Common walls with other units/homes: 0
Interior area
- Total interior livable area: 1,944 sqft
- Finished area above ground: 1,944
- Finished area below ground: 0
Property
Parking
- Total spaces: 2
- Parking features: Concrete, Garage Door Opener
- Garage spaces: 2
Accessibility
- Accessibility features: None
Features
- Levels: Two
Lot
- Size: 9,147 Square Feet
- Dimensions: 66 x 137
Details
- Additional structures: Storage
- Parcel number: 1013429010
Construction
Type & style
- Home type: SingleFamily
- Property subtype: Single Family Residence
Materials
- Frame, Vinyl Siding
- Roof: Shingle
Condition
- Year built: 1910
Utilities & green energy
- Electric: Circuit Breakers
- Sewer: Public Sewer
- Water: Public
Community & HOA
HOA
- Has HOA: No
- HOA name: SEIA
Location
- Region: Oskaloosa
Financial & listing details
- Price per square foot: $131/sqft
- Tax assessed value: $227,520
- Annual tax amount: $3,115
- Date on market: 4/29/2025
- Cumulative days on market: 7 days
Price history
| Date | Event | Price |
|---|---|---|
| 5/16/2025 | Sold | $255,000-1.9%$131/sqft |
Source:  NoCoast MLS as distributed by MLS GRID #6325556 Report a problem NoCoast MLS as distributed by MLS GRID #6325556 Report a problem | ||
| 3/24/2025 | Listed for sale | $259,900$134/sqft |
Source: NoCoast MLS as distributed by MLS GRID #6325556 Report a problem | ||
Public tax history
| Year | Property taxes | Tax assessment |
|---|---|---|
| 2025 | $3,020 +3.5% | $227,520 +18.4% |
| 2024 | $2,918 -0.3% | $192,090 +6.2% |
| 2023 | $2,928 +4% | $180,950 +22.4% |
| 2022 | $2,816 +4.2% | $147,780 |
| 2021 | $2,702 +1.1% | $147,780 +10.2% |
| 2020 | $2,672 +3.8% | $134,130 |
| 2019 | $2,574 +3.7% | $134,130 +4.9% |
| 2018 | $2,482 | $127,860 +6.6% |
| 2017 | $2,482 +5.3% | $119,910 |
| 2016 | $2,358 | $119,910 |
| 2015 | $2,358 +3.2% | $119,910 |
| 2014 | $2,284 +4.9% | $119,910 |
| 2013 | $2,178 +5% | -- |
| 2012 | $2,074 -3.9% | -- |
| 2011 | $2,158 +2.5% | -- |
| 2010 | $2,106 +5.5% | -- |
| 2009 | $1,996 +0.6% | -- |
| 2008 | $1,984 +6.3% | -- |
| 2007 | $1,866 -3% | -- |
| 2005 | $1,924 | -- |
Find assessor info on the county website
Neighborhood: 52577
Nearby homes
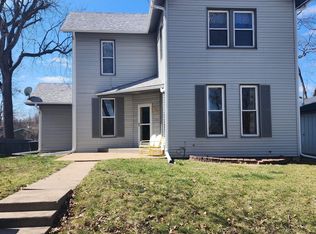
- $143,1003 bd1 ba1.6k sqft417 N 3rd St, Oskaloosa, IA 52577Sold
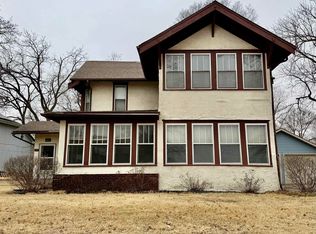
- $174,9004 bd3 ba2.5k sqft409 N 3rd St, Oskaloosa, IA 52577Sold
- $264,4003 bd2 ba1.4k sqft423 N 3rd St, Oskaloosa, IA 52577Off Market
- $108,4003 bd1 ba1.1k sqft422 N 2nd St, Oskaloosa, IA 52577Off Market
- $219,9004 bd3 ba1.4k sqft414 N 2nd St, Oskaloosa, IA 52577Sold
- $267,5006 bd3 ba3.7k sqft403 N 3rd St, Oskaloosa, IA 52577Off Market
- $74,6002 bd1 ba992 sqft424 N 2nd St, Oskaloosa, IA 52577Off Market
- $129,8003 bd2 ba1.3k sqft307 C Ave E, Oskaloosa, IA 52577Off Market
Nearby schools
GreatSchools rating
- 5/10Oskaloosa Elementary SchoolGrades: K-5Distance: 1.3 mi
- 7/10Oskaloosa Middle SchoolGrades: 6-8Distance: 0.6 mi
- 5/10Oskaloosa High SchoolGrades: 9-12Distance: 0.7 mi


Get pre-qualified for a loan
At Zillow Home Loans, we can pre-qualify you in as little as 5 minutes with no impact to your credit score.An equal housing lender. NMLS #10287.
- Iowa
- Mahaska County
- Oskaloosa
- 52577
- 413 N 3rd St
Nearby cities
Nearby zip codes
Other Oskaloosa Topics
