Welcome to small-town living at its finest in Cleo Springs, Oklahoma! This charming mid-sized brick home offers 3 bedrooms and 1 full bathroom, along with plenty of flexible space to fit the way you live. One of the home’s standout features is the former attached garage, which has been thoughtfully converted into additional living space. Whether you need a 4th bedroom, second living area, craft room, home office, or a dedicated toy room, this versatile space gives you options to make the home work for you. The home also features updated windows and a dedicated laundry room, adding both comfort and convenience. Outside, the property sits on three lots, providing an abundance of room to enjoy. The large backyard is fully enclosed by a wooden privacy fence, creating a wonderful space for children, pets, entertaining, gardening, or simply enjoying the peace and quiet of small-town life. Although the attached garage has been converted, you won’t be without garage space. A detached garage with alley access to the overhead door provides valuable storage and parking options. Located approximately 12–15 miles from Fairview and about 45 minutes from Enid, this property offers the best of both worlds: the peaceful pace and community feel of a small Oklahoma town while still being within a reasonable drive of larger communities and amenities. With its brick exterior, flexible living space, three lots, large fenced backyard, and detached garage, this home has a lot to offer. Come see why Cleo Springs might just be the perfect place to put down your roots!
For sale
$109,900
413 N 5th St, Cleo Springs, OK 73729
4beds
1,416sqft
Single Family Residence
Built in 1978
10,500 Square Feet Lot
$-- Zestimate®
$78/sqft
$-- HOA
What's special
Brick homeDedicated laundry roomUpdated windows
- 43 days
- 260
- 22
Zillow last checked:
Listing updated:
Listed by:
Sondra Hernandez 580-402-0424,
Cobblestone Realty Partners
Source: Northwest Oklahoma AOR,MLS#: 20261189
Facts & features
Interior
Bedrooms & bathrooms
- Bedrooms: 4
- Bathrooms: 1
- Full bathrooms: 1
Dining room
- Features: Kitchen/Dining Combo
Heating
- Central Electric
Cooling
- Electric
Appliances
- Included: Electric Oven/Range, Dishwasher
Features
- Ceiling Fan(s), Inside Utility
- Flooring: Some Carpeting, Ceramic Tile
- Windows: Shades/Blinds
- Basement: None
- Has fireplace: No
- Fireplace features: None
Interior area
- Total interior livable area: 1,416 sqft
- Finished area above ground: 1,416
Property
Parking
- Total spaces: 1
- Parking features: Detached
- Garage spaces: 1
Features
- Levels: One
- Stories: 1
- Entry location: Central Entry
- Patio & porch: Patio
- Fencing: Wood
Lot
- Size: 10,500 Square Feet
Details
- Additional structures: Shed(s)
- Parcel number: 001500037019000100
- Zoning: residential
Construction
Type & style
- Home type: SingleFamily
- Architectural style: Traditional
- Property subtype: Single Family Residence
Materials
- Brick & Wood Siding, Insulation(Unknown)
- Foundation: Slab
- Roof: Composition
Condition
- 31 Years to 50 Years,Good
- New construction: No
- Year built: 1978
Utilities & green energy
- Sewer: Public Sewer
- Water: Public
Community & HOA
Community
- Subdivision: Cleo Springs Oc
HOA
- Has HOA: No
Location
- Region: Cleo Springs
Financial & listing details
- Price per square foot: $78/sqft
- Tax assessed value: $71,552
- Annual tax amount: $826
- Price range: $109.9K - $109.9K
- Date on market: 9/8/2026
- Listing terms: FHA,Conventional,Cash
- Road surface type: Asphalt
Estimated market value
Not available
Estimated sales range
Not available
$1,155/mo
Price history
| Date | Event | Price |
|---|---|---|
| 9/8/2026 | Listed for sale | $109,900+69.3%$78/sqft |
Source:  Northwest Oklahoma AOR #20261189 Report a problem | ||
| 6/24/2021 | Listing removed | -- |
Source:  My State MLS Report a problem | ||
| 4/14/2021 | Pending sale | $64,900$46/sqft |
Source: My State MLS #10963162 Report a problem | ||
| 1/7/2021 | Listed for sale | $64,900-1.7%$46/sqft |
Source: Wiggins Auctioneers LLC #10963162 Report a problem | ||
| 9/18/2013 | Sold | $66,000$47/sqft |
Source: Public Record Report a problem | ||
Public tax history
| Year | Property taxes | Tax assessment |
|---|---|---|
| 2025 | $700 +5.1% | $7,870 +5% |
| 2024 | $666 +9.6% | $7,495 +5% |
| 2023 | $607 +1.2% | $7,139 |
| 2022 | $600 -5.1% | $7,139 +1.5% |
| 2021 | $632 +4.2% | $7,032 |
| 2020 | $607 +1.5% | $7,032 -1.8% |
| 2019 | $598 +14.9% | $7,162 -0.2% |
| 2018 | $520 -4.4% | $7,178 -0.7% |
| 2017 | $544 -2.5% | $7,230 -0.4% |
| 2016 | $558 +4.1% | $7,260 |
| 2015 | $536 +0.5% | $7,260 |
| 2014 | $533 +8.6% | $7,260 +8.8% |
| 2013 | $491 -2.3% | $6,671 -2.2% |
| 2012 | $503 +3.8% | $6,819 +5% |
| 2011 | $484 -2% | $6,494 |
| 2010 | $494 | $6,494 |
| 2009 | $494 +2.2% | $6,494 +5% |
| 2008 | $483 +6% | $6,185 +5% |
| 2007 | $456 | $5,891 |
Find assessor info on the county website
Monthly payment
Est. payment
Payment breakdown
Explore the cost of this home by adjusting the details. Changes won't be saved.Climate risks
Neighborhood: 73729
Similar homes
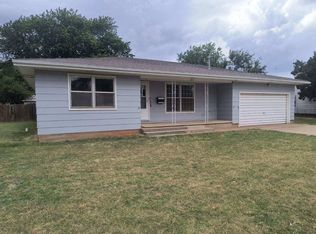
- $115,0002 bd2 ba994 sqft314 N 4th Ave, Fairview, OK 73737For Sale
 MLS ID #2634194, Koty Hammer, Thunder Ridge Realty, LLC. MLS Technology, Inc.
- $105,0003 bd1 ba1.4k sqft217 N 11th Ave, Fairview, OK 73737For Sale
 MLS ID #11970388, Elden Edingfield, Edingfield Real Estate. NY State MLS
- $75,0003 bd1 ba1.3k sqft718 E Broadway, Fairview, OK 73737For Sale
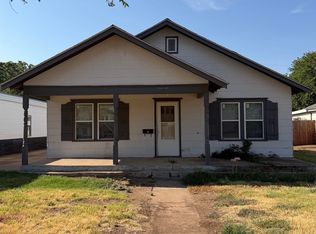 MLS ID #20261126, Sharla Bates, Landmark Property Management & Realty. Northwest Oklahoma AOR
- $150,0004 bd2 ba1.3k sqft800 East Broadway, Fairview, OK 73737For Sale
 MLS ID #12005879, Elden Edingfield, Edingfield Real Estate. NY State MLS
