Skip main navigation
Pending
  • Listed by: Up and Up Brokerage MO, LLC • Stephen Nguyen • Contact: 314-437-8969
    Price cut: $5K (5/11)
    $170,000

    413 N 8th St, Bowling Green, MO 63334

    3beds
    1,008sqft
    : 
    Loading
    Get pre-qualified
    Single Family Residence
    Built in 1967
    6,272 Square Feet Lot
    $-- Zestimate®
    $169/sqft
    $-- HOA

    What's special

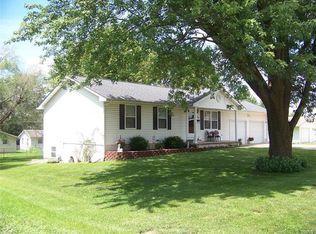
    Sleek waterfall islandUpdated bathroomModern fixturesPremium countertopsClean spa-like feelClassic white sidingStriking curb appeal
    Showing Start April 1, 2026 Welcome to 413 N 8th St, where every detail has been meticulously curated for the modern homeowner. This stunning renovation showcases a seamless blend of contemporary style and functional living. The heart of the home features an open-concept living and kitchen area, anchored by a designer kitchen boasting crisp white cabinetry, premium countertops, and a sleek waterfall island—perfect for entertaining. The stainless-steel appliance suite and recessed lighting elevate the space, while the durable, wide-plank flooring flows effortlessly throughout the main living areas. Retreat to the tranquil bedrooms featuring fresh, neutral carpeting and ample natural light. The updated bathroom offers a clean, spa-like feel with modern fixtures and a pristine vanity. Outside, the classic white siding and contrasting black shutters provide striking curb appeal, complemented by a private deck for your morning coffee. Please confirm all measurements, school, neighborhood & subject home tax & economic data for your own records. Schedule your showing today!
    78 days
    |
    21
    |
    1
    |

    Zillow last checked:

    Listing updated:

    Listed by:

    Stephen Nguyen 314-437-8969,

    Up and Up Brokerage MO, LLC

    Source: MARIS,MLS#: 26017361MLS LogoOriginating MLS: St. Louis Association of REALTORS

      Facts & features

      Interior

      Bedrooms & bathrooms
      • Bedrooms: 3
      • Bathrooms: 1
      • Full bathrooms: 1
      • Main level bathrooms: 1
      • Main level bedrooms: 3
      Primary bedroom
      • Features: Floor Covering: Carpeting
      • Level: Main
      • Area: 135.7
      • Dimensions: 11.5x11.8
      Bathroom
      • Features: Floor Covering: Luxury Vinyl Plank
      • Level: Main
      • Area: 57.67
      • Dimensions: 7.3x7.9
      Bathroom 2
      • Features: Floor Covering: Carpeting
      • Level: Main
      • Area: 102.35
      • Dimensions: 11.5x8.9
      Bathroom 3
      • Features: Floor Covering: Carpeting
      • Level: Main
      • Area: 119.18
      • Dimensions: 10.1x11.8
      Dining room
      • Features: Floor Covering: Luxury Vinyl Plank
      • Level: Main
      • Area: 113.16
      • Dimensions: 9.2x12.3
      Kitchen
      • Features: Floor Covering: Luxury Vinyl Plank
      • Level: Main
      • Area: 92.72
      • Dimensions: 7.6x12.2
      Laundry
      • Features: Floor Covering: Luxury Vinyl Plank
      • Level: Main
      • Area: 39.5
      • Dimensions: 5x7.9
      Living room
      • Features: Floor Covering: Luxury Vinyl Plank
      • Level: Main
      • Area: 169.68
      • Dimensions: 16.8x10.1
      Heating
      • Forced Air, Natural Gas
      Cooling
      • Ceiling Fan(s), Central Air, Electric
      Appliances
      • Included: Stainless Steel Appliance(s), Dishwasher, Disposal, Microwave, Electric Oven, Electric Range, Refrigerator, Gas Water Heater
      • Laundry: Electric Dryer Hookup, Laundry Room, Main Level, Washer Hookup
      Features
      • Ceiling Fan(s), Dining/Living Room Combo, Open Floorplan, Recessed Lighting, Tub
      • Flooring: Carpet, Luxury Vinyl, Plank
      • Doors: Panel Door(s), Storm Door(s)
      • Windows: Double Pane Windows, Screens
      • Has basement: No
      • Has fireplace: No
      Interior area
      • Total structure area: 1,008
      • Total interior livable area: 1,008 sqft
      • Finished area above ground: 1,008
      Video & virtual tour

      Property

      Parking
      • Parking features: Gravel, No Driveway, Off Street, RV Access/Parking
      • Has uncovered spaces: Yes
      Features
      • Levels: One
      • Patio & porch: Deck, Front Porch
      • Exterior features: Private Yard
      • Fencing: Back Yard,Fenced,Partial,Privacy,Wood
      Lot
      • Size: 6,272 Square Feet
      • Dimensions: 50 x 125
      • Features: Back Yard, Front Yard, Level, Private
      Details
      • Parcel number: 140623004015003.000
      • Special conditions: Standard

      Construction

      Type & style
      • Home type: SingleFamily
      • Architectural style: Ranch,Traditional
      • Property subtype: Single Family Residence
      Materials
      • Vinyl Siding
      • Roof: Asphalt
      Condition
      • Updated/Remodeled
      • New construction: No
      • Year built: 1967

      Utilities & green energy

      • Electric: Ameren
      • Sewer: Public Sewer
      • Water: Public
      • Utilities for property: Electricity Connected, Natural Gas Connected, Sewer Connected, Water Connected

      Community & HOA

      Community
      • Subdivision: None
      HOA
      • Has HOA: No
      Location
      • Region: Bowling Green

      Financial & listing details

      • Price per square foot: $169/sqft
      • Tax assessed value: $29,764
      • Annual tax amount: $350
      • Date on market: 4/1/2026
      • Cumulative days on market: 78 days
      • Listing terms: Cash,Conventional,FHA,VA Loan
      • Ownership: Private
      • Electric utility on property: Yes
      • Road surface type: Asphalt, Paved

        Estimated market value

        Not available

        Estimated sales range

        Not available

        Not available

        Price history

        DateEventPrice
        6/19/2026Pending sale$170,000$169/sqft
        Source: MARIS #26017361 Report a problem
        6/19/2026Listed for sale$170,000$169/sqft
        Source: MARIS #26017361 Report a problem
        5/21/2026Pending sale$170,000$169/sqft
        Source: MARIS #26017361 Report a problem
        5/11/2026Price change$170,000-2.9%$169/sqft
        Source: MARIS #26017361 Report a problem
        4/1/2026Price change$175,000+34.7%$174/sqft
        Source: MARIS #26017361 Report a problem
        7/16/2022Pending sale$129,900$129/sqft
        Source: MARIS #22030112 Report a problem
        7/13/2022Sold--
        Source: MARIS #22030112 Report a problem
        5/18/2022Contingent$129,900$129/sqft
        Source: MARIS #22030112 Report a problem
        5/12/2022Listed for sale$129,900+333%$129/sqft
        Source: MARIS #22030112 Report a problem
        4/9/2021Sold--
        Source: MARIS #21013957 Report a problem
        3/13/2021Pending sale$30,000$30/sqft
        Source: MARIS #21013957 Report a problem
        3/11/2021Listed for sale$30,000$30/sqft
        Source: MARIS #21013957 Report a problem

        Public tax history

        YearProperty taxesTax assessment
        2024$352 +18.4%$5,660
        2023$297 +11.8%$5,660 +11%
        2022$265 +0.7%$5,100
        2021$264 $5,100
        2020-- $5,100
        2017-- $5,100
        2016-- $5,100
        2015-- $5,100
        2011-- $5,100
        Find assessor info on the county website

        Monthly payment

        Est. payment

        Payment breakdown

        Explore the cost of this home by adjusting the details. Changes won't be saved.
        All calculations are estimates and provided by Zillow, Inc. for informational purposes only. Actual amounts may vary.
        HOA fees may include property taxes on listings classified as Co-Ops. Contact the listing agent and/or owner for fee details.
        Mortgage interest rates are dependent on a number of factors, including credit score, down payment, and repayment length. Interest rate data provided by Zillow Group Marketplace, Inc. as of 1/1/1970 from various mortgage lenders with which we have lead or other similar arrangements; the Estimated Payment is an average of those rates.
        See how much you could borrow to make a competitive offer.

        Climate risks

        Neighborhood: 63334

        Getting around

        43 / 100
        Car-Dependent
        23 / 100
        Somewhat Bikeable

        Nearby schools

        GreatSchools rating
        Schools provided by the listing agent
        • Elementary: Bowling Green Elem.
        • Middle: Bowling Green Middle
        • High: Bowling Green High

        Source: MARIS. This data may not be complete. We recommend contacting the local school district to confirm school assignments for this home.

        A local agent can set up tours, give advice and negotiate with sellers.

        Browse local experts

        Similar homes