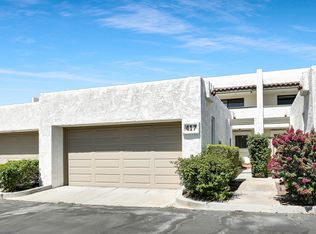
Short Downtown Walk, Gated Community, Attached 2 Car Garage, and Beautiful Views! Prime midtown location in beautiful downtown Palm Springs offers loads of square footage at this price point! Located in the highly desirable St. Tropez gated community, this turnkey two story unit will not disappoint. This well appointed unit is situated in the interior of the complex providing privacy and quiet while still being walkable to restaurants, bars, shops, and everything downtown Palm Springs life has to offer. This spacious townhouse features a private courtyard entry, 2 car attached garage with direct access, dual master suites, office space, covered balcony with views to the east, west facing covered porch open to the greenbelt and steps from the pool and spa. This light and bright beauty welcomes you the second you step in with it's well appointed kitchen including recently updated appliances and breakfast nook, sunken living room with custom fireplace, main floor powder room, spacious dining room with wet bar and custom built in's, and direct tiled patio access. The upstairs boasts two master suites with dual sinks, loads of closet space, skylights, ceiling fans, and an additional office space off of the main bedroom that provides approximately 80 additional square feet of living space and gorgeous views of the mountains to the west. Energy efficient dual paned windows have been recently installed as well as carpet and neutral paint throughout. The community amenities include gated access, 4 pools, 4 spas, lighted tennis courts, guest parking, and mature landscaping with multiple citrus trees. HOA dues cover/include cable, high speed internet, trash, sewer, and exterior maintenance. Land lease has been extended to 2068. 30 day minimum vacation rental required, no STR's.
Sold for $435,000
Zillow last checked:
Listing updated:
Bought with:
Michael Walton, DRE #01893161
Desert Sotheby's International Realty
Source: CRMLS,MLS#: IV24033877 Originating MLS: California Regional MLS
Originating MLS: California Regional MLSPrice history
| Date | Event | Price |
|---|---|---|
| 11/25/2024 | Sold | $435,000-5.2%$250/sqft |
Source:  CRMLS #IV24033877 Report a problem CRMLS #IV24033877 Report a problem | ||
| 11/21/2024 | Pending sale | $459,000$264/sqft |
Source: CRMLS #IV24033877 Report a problem | ||
| 10/10/2024 | Contingent | $459,000$264/sqft |
Source: CRMLS #IV24033877 Report a problem | ||
| 7/17/2024 | Price change | $459,000-4.2%$264/sqft |
Source: CRMLS #IV24033877 Report a problem | ||
| 4/19/2024 | Price change | $479,000-4.2%$276/sqft |
Source: CRMLS #IV24033877 Report a problem | ||
| 2/18/2024 | Listed for sale | $499,900+75.4%$288/sqft |
Source: CRMLS #IV24033877 Report a problem | ||
| 8/12/2020 | Sold | $285,000-1%$164/sqft |
Source:  CLAW #20594800 Report a problem CLAW #20594800 Report a problem | ||
| 7/4/2020 | Pending sale | $288,000$166/sqft |
Source: Compass #20594800 Report a problem | ||
| 6/25/2020 | Listed for sale | $288,000+1.1%$166/sqft |
Source: Compass #20594800 Report a problem | ||
| 11/5/2019 | Listing removed | $285,000$164/sqft |
Source: Bennion Deville Homes #219030249 Report a problem | ||
| 10/25/2019 | Price change | $285,000-4.4%$164/sqft |
Source: Bennion Deville Homes #219030249 Report a problem | ||
| 9/19/2019 | Listed for sale | $298,000+7.2%$172/sqft |
Source: BD Homes-The Paul Kaplan Group #219030249 Report a problem | ||
| 4/6/2018 | Sold | $278,000-2.5%$160/sqft |
Source:  Greater Palm Springs Realtors #18307252 Report a problem Greater Palm Springs Realtors #18307252 Report a problem | ||
| 3/5/2018 | Pending sale | $285,000$164/sqft |
Source: Berkshire Hathaway HomeServices California Properties - Palm Springs Office #18307252PS Report a problem | ||
| 1/28/2018 | Listed for sale | $285,000+5600%$164/sqft |
Source: Berkshire Hathaway HomeServices California Propert #18307252PS Report a problem | ||
| 7/13/2016 | Sold | $5,000$3/sqft |
Source: Public Record Report a problem | ||
Nearby homes
Get a cash offer in 3 minutes
Find out how much your home could sell for in as little as 3 minutes with a no-obligation cash offer.
Estimated market value
$557,100
