Skip main navigation
Closed
  • $218,000

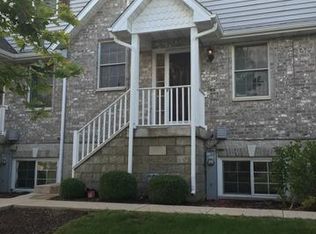
    413 N Charles St, Cortland, IL 60112

    3beds
    1,400sqft
    Townhouse, Single Family Residence
    Built in 2006
    640 Square Feet Lot
    $222,200 Zestimate®
    $156/sqft
    $1,852 Estimated rent

    Home value

    $222,200

    $182,000 - $271,000

    $1,852/mo

    Zestimate® history
    Loading
    Loading...

    Owner options

    List your home for rent

    $1,852/mo

    Rent Zestimate®

    Find your next renter with Zillow Rental Manager. Plus, with online applications, you can quickly screen prospective tenants – for free.

    Learn more

    $1,852/mo

    Rent Zestimate®

    Refinance and save

    $1,885/mo

    Est. payment

    Refinancing to a lower rate could help reduce your monthly payments and save thousands over the life of the loan.

    See today's rates

    $1,885/mo

    Est. payment

    Explore your selling options

    Work with a Zillow partner agent

    Leverage their expertise and Zillow's premium Showcase listings to get your home seen by more buyers.

    Get started

    List with your own agent

    Get your home in front of millions of buyers by listing it on Zillow.

    Learn how to do it

    Sell it yourself

    Take full control of how buyers see your home on Zillow by listing For Sale by Owner (FSBO).

    List your home

    What's special

    All appliancesTile flooring
    NEW YEAR, NEW HOME! This beautifully move-in ready 3-bedroom, 2-bathroom townhouse features crisp white trim and doors throughout. The kitchen boasts abundant white cabinetry with crown molding, tile flooring, all appliances, opens to dining area with chair-rail molding. Step out onto the balcony, the perfect spot to unwind after work or enjoy grilling with family and friends. The inviting living room offers plank flooring and a striking corner gas fireplace-ideal for cozy evenings. A full bathroom completes the main level. Upstairs, the spacious primary suite features white crown molding, a ceiling fan, and a walk-in closet with cedar shelving. The well-appointed shared bathroom includes dual sinks, a relaxing soaking tub with shower, tile flooring, and convenient access to the second bedroom, which also features a ceiling fan and can lights. A second-floor laundry area with washer, dryer, and industrial shelving adds practical convenience. The English lower level provides a private third bedroom or flexible space with tons of natural light and direct access to the two-car garage with water spigot - perfect for storage. Enjoy this townhouse's prime location, just steps from the Cortland Walking Trail, Suppeland Splash Pad, and numerous parks throughout town, close to shopping and restaurants plus enjoy easy access to I-88. If you're seeking a close proximity to all that Cortland has to offer, look no further! Make this your next move!

    Zillow last checked:

    Listing updated:

    Listing courtesy of:

    Heide Greiff, ABR 630-768-4412,

    Coldwell Banker Real Estate Group

    Bought with:

    Fabio Brancati

    @properties Christies International Real Estate

    Source: MRED as distributed by MLS GRID,MLS#: 12537379MLS Logo

    Facts & features

    Interior

    Bedrooms & bathrooms
    • Bedrooms: 3
    • Bathrooms: 2
    • Full bathrooms: 2
    Primary bedroom
    • Features: Flooring (Carpet), Window Treatments (Blinds), Bathroom (Full, Double Sink)
    • Level: Second
    • Area: 180 Square Feet
    • Dimensions: 15X12
    Bedroom 2
    • Features: Flooring (Carpet), Window Treatments (Blinds)
    • Level: Second
    • Area: 110 Square Feet
    • Dimensions: 10X11
    Bedroom 3
    • Features: Flooring (Carpet), Window Treatments (Curtains/Drapes)
    • Level: Lower
    • Area: 110 Square Feet
    • Dimensions: 10X11
    Dining room
    • Features: Flooring (Wood Laminate)
    • Level: Main
    • Area: 80 Square Feet
    • Dimensions: 8X10
    Foyer
    • Features: Flooring (Ceramic Tile)
    • Level: Main
    • Area: 36 Square Feet
    • Dimensions: 6X6
    Kitchen
    • Features: Kitchen (Galley), Flooring (Ceramic Tile)
    • Level: Main
    • Area: 99 Square Feet
    • Dimensions: 9X11
    Laundry
    • Features: Flooring (Ceramic Tile)
    • Level: Second
    • Area: 30 Square Feet
    • Dimensions: 5X6
    Living room
    • Features: Flooring (Wood Laminate)
    • Level: Main
    • Area: 288 Square Feet
    • Dimensions: 18X16
    Walk in closet
    • Features: Flooring (Carpet)
    • Level: Second
    • Area: 48 Square Feet
    • Dimensions: 6X8
    Heating
    • Natural Gas, Forced Air
    Cooling
    • Central Air
    Appliances
    • Included: Range, Microwave, Dishwasher, Refrigerator, Washer, Dryer, Disposal, Water Softener Owned
    • Laundry: Upper Level, Washer Hookup, Gas Dryer Hookup, In Unit, Laundry Closet
    Features
    • 1st Floor Full Bath, Walk-In Closet(s)
    • Flooring: Laminate
    • Doors: Storm Door(s), Sliding Glass Door(s)
    • Windows: Screens
    • Basement: Finished,Daylight
    • Number of fireplaces: 1
    • Fireplace features: Gas Log, Living Room
    Interior area
    • Total structure area: 0
    • Total interior livable area: 1,400 sqft

    Property

    Parking
    • Total spaces: 4
    • Parking features: Asphalt, Garage Door Opener, Yes, Garage Owned, Attached, Owned, Garage
    • Attached garage spaces: 2
    • Has uncovered spaces: Yes
    Accessibility
    • Accessibility features: No Disability Access
    Features
    • Exterior features: Balcony
    Lot
    • Size: 640 sqft
    • Dimensions: 20X32
    • Features: Common Grounds
    Details
    • Parcel number: 0920102060
    • Special conditions: None
    • Other equipment: Water-Softener Owned, Ceiling Fan(s)

    Construction

    Type & style
    • Home type: Townhouse
    • Property subtype: Townhouse, Single Family Residence
    Materials
    • Vinyl Siding, Brick
    • Foundation: Concrete Perimeter
    • Roof: Asphalt
    Condition
    • New construction: No
    • Year built: 2006

    Utilities & green energy

    • Electric: Circuit Breakers
    • Sewer: Public Sewer
    • Water: Public

    Community & neighborhood

    Security
    • Security features: Carbon Monoxide Detector(s)
    Location
    • Region: Cortland
    • Subdivision: Coventry Townhomes

    HOA & financial

    HOA
    • Has HOA: Yes
    • HOA fee: $200 monthly
    • Services included: Insurance, Exterior Maintenance, Lawn Care, Snow Removal

    Other

    Other facts
    • Listing terms: Conventional
    • Ownership: Fee Simple w/ HO Assn.

    Price history

    DateEventPrice
    2/24/2026Sold$218,000-1.4%$156/sqft
    Source: MRED as distributed by MLS GRID #12537379 Report a problem
    1/22/2026Contingent$221,000$158/sqft
    Source: MRED as distributed by MLS GRID #12537379 Report a problem
    1/13/2026Listed for sale$221,000$158/sqft
    Source: MRED as distributed by MLS GRID #12537379 Report a problem
    1/7/2026Contingent$221,000$158/sqft
    Source: MRED as distributed by MLS GRID #12537379 Report a problem
    12/29/2025Listed for sale$221,000+47.3%$158/sqft
    Source: MRED as distributed by MLS GRID #12537379 Report a problem
    10/6/2021Sold$150,000+75.4%$107/sqft
    Source: Public Record Report a problem
    3/4/2011Sold$85,500-4.9%$61/sqft
    Source: MRED as distributed by MLS GRID #07667406 Report a problem
    2/24/2011Listed for sale$89,900-10%$64/sqft
    Source: TheListingWidget.com #07667406 Report a problem
    11/15/2010Listing removed$99,900+41%$71/sqft
    Source: Elm Street REALTORS � Report a problem
    4/26/2010Sold$70,875-29.1%$51/sqft
    Source: Agent Provided Report a problem
    2/19/2010Price change$99,900-13.1%$71/sqft
    Source: foreclosure.com Report a problem
    12/4/2009Price change$114,900-24.9%$82/sqft
    Source: foreclosure.com Report a problem
    11/28/2009Listed for sale--
    Source: foreclosure.com Report a problem
    6/23/2006Sold$153,000$109/sqft
    Source: Public Record Report a problem

    Public tax history

    YearProperty taxesTax assessment
    2024$4,365 +0.6%$59,225 +13.3%
    2023$4,337 -0.8%$52,274 +4.8%
    2022$4,373 +13%$49,889 +17.3%
    2021$3,870 +0.3%$42,529 +3.2%
    2020$3,857 +3.6%$41,202 +4.4%
    2019$3,722 +13.5%$39,473 +13.9%
    2018$3,280 +28.4%$34,655 +26.2%
    2017$2,554 +5.9%$27,454 +6.4%
    2016$2,411 $25,803 +6.5%
    2015-- $24,231 +3.9%
    2014-- $23,322 -3.5%
    2013-- $24,168 -9.1%
    2012-- $26,579 -37.8%
    2011-- $42,764 -14.1%
    2010-- $49,811 -4.6%
    2009-- $52,234 +4%
    2008-- $50,225 +3.5%
    2007-- $48,508 +84.3%
    2006-- $26,319

    Find assessor info on the county website

    Neighborhood: 60112

    Nearby schools

    GreatSchools rating
    Schools provided by the listing agent
    • District: 428

    Source: MRED as distributed by MLS GRID. This data may not be complete. We recommend contacting the local school district to confirm school assignments for this home.

    Get a cash offer in 3 minutes
    Find out how much your home could sell for in as little as 3 minutes with a no-obligation cash offer.
    Estimated market value
    $222,200
    Get a cash offer in 3 minutes
    Find out how much your home could sell for in as little as 3 minutes with a no-obligation cash offer.
    Estimated market value
    $222,200