Beautifully updated 4-bedroom, 3-bath single-story in Allen’s coveted Fountain Park! This 2,605 sq. ft. home features a remodeled kitchen, updated guest bath shower, new roof, gutters, skylight, and energy-efficient windows, plus fresh exterior paint and fence stain. The open layout includes two large living areas—one with wood floors and a cozy fireplace, the other seamlessly connected to the kitchen for easy entertaining. Bedrooms are thoughtfully placed for privacy, offering plenty of space for family and guests. Ideally located within walking distance to Reed Elementary and Celebration Park, with quick access to Hwy 75, Allen Outlets, Oak Point Park, and all the shopping, dining, and entertainment Dallas has to offer. Move-in ready and loaded with upgrades!
NOTE: The second living area, adjacent to the kitchen, will be painted and newly carpeted during the week of 9.22! Buy by 9.24 and pick your own carpet and paint color!
Sold
Price Unknown
413 N Fountain Gate Dr, Allen, TX 75002
4beds
2,605sqft
Single Family Residence
Built in 1991
7,840 Square Feet Lot
$437,100 Zestimate®
$--/sqft
$2,775 Estimated rent
Home value
$437,100
$415,000 - $463,000
$2,775/mo
Zestimate® history
Owner options
List your home for rent
$2,775/mo
Rent Zestimate®
Find your next renter with Zillow Rental Manager. Plus, with online applications, you can quickly screen prospective tenants – for free.
$2,775/mo
Rent Zestimate®
Refinance and save
Refinancing to a lower rate could help reduce your monthly payments and save thousands over the life of the loan.
Explore your selling options
Work with a Zillow partner agent
Leverage their expertise and Zillow's premium Showcase listings to get your home seen by more buyers.
Get startedList with your own agent
Get your home in front of millions of buyers by listing it on Zillow.
Learn how to do itSell it yourself
Take full control of how buyers see your home on Zillow by listing For Sale by Owner (FSBO).
List your homeWhat's special
Cozy fireplaceWood floorsEnergy-efficient windowsUpdated guest bath showerFresh exterior paintOpen layoutNew roof
Zillow last checked:
Listing updated:
Listed by:
Karl Schafer-Junger 0672901,
Christie's Lone Star 214-821-3336
Bought with:
Christie Cannon
Keller Williams Frisco Stars
Source: NTREIS,MLS#: 21051310
Facts & features
Interior
Bedrooms & bathrooms
- Bedrooms: 4
- Bathrooms: 3
- Full bathrooms: 3
Primary bedroom
- Level: First
- Dimensions: 15 x 6
Bedroom
- Features: Split Bedrooms
- Level: First
- Dimensions: 11 x 10
Bedroom
- Level: First
- Dimensions: 11 x 10
Bedroom
- Level: First
- Dimensions: 11 x 10
Breakfast room nook
- Level: First
- Dimensions: 10 x 8
Dining room
- Level: First
- Dimensions: 14 x 9
Kitchen
- Features: Kitchen Island, Pantry
- Level: First
- Dimensions: 13 x 11
Living room
- Level: First
- Dimensions: 22 x 15
Living room
- Features: Built-in Features
- Level: First
- Dimensions: 19 x 12
Heating
- Central, Natural Gas
Cooling
- Central Air, Electric
Appliances
- Included: Dishwasher, Electric Oven, Gas Cooktop, Disposal, Microwave
- Laundry: Washer Hookup, Dryer Hookup, Laundry in Utility Room
Features
- High Speed Internet, Cable TV, Walk-In Closet(s)
- Flooring: Carpet, Ceramic Tile, Wood
- Has basement: No
- Number of fireplaces: 1
- Fireplace features: Gas Log
Interior area
- Total interior livable area: 2,605 sqft
Property
Parking
- Total spaces: 2
- Parking features: Garage
- Attached garage spaces: 2
Features
- Levels: One
- Stories: 1
- Patio & porch: Patio
- Pool features: None
- Fencing: Wood
Lot
- Size: 7,840 Square Feet
Details
- Parcel number: R180700101701
Construction
Type & style
- Home type: SingleFamily
- Architectural style: Detached
- Property subtype: Single Family Residence
Materials
- Foundation: Slab
- Roof: Composition
Condition
- Year built: 1991
Utilities & green energy
- Sewer: Public Sewer
- Water: Public
- Utilities for property: Sewer Available, Water Available, Cable Available
Community & HOA
Community
- Subdivision: Fountain Park Seventh Sec
HOA
- Has HOA: No
Location
- Region: Allen
Financial & listing details
- Tax assessed value: $467,726
- Annual tax amount: $7,891
- Date on market: 9/4/2025
- Cumulative days on market: 18 days
- Listing terms: Cash,Conventional,FHA,VA Loan
- Exclusions: Various staging elements by the owner.
Price history
| Date | Event | Price |
|---|---|---|
| 10/23/2025 | Sold | -- |
Source: NTREIS #21051310 Report a problem | ||
| 10/3/2025 | Pending sale | $500,000$192/sqft |
Source: NTREIS #21051310 Report a problem | ||
| 9/23/2025 | Contingent | $500,000$192/sqft |
Source: NTREIS #21051310 Report a problem | ||
| 9/4/2025 | Listed for sale | $500,000$192/sqft |
Source: NTREIS #21051310 Report a problem | ||
| 3/13/2020 | Sold | -- |
Source: Agent Provided Report a problem | ||
Public tax history
| Year | Property taxes | Tax assessment |
|---|---|---|
| 2025 | $6,503 -0.7% | $467,726 +5.1% |
| 2024 | $6,551 +11.5% | $444,828 +10% |
| 2023 | $5,877 -12.7% | $404,389 +10% |
| 2022 | $6,729 -5.3% | $367,626 +10% |
| 2021 | $7,106 +13.1% | $334,205 +8.7% |
| 2020 | $6,285 +5.5% | $307,379 +6.7% |
| 2019 | $5,957 -2.1% | $288,167 +2.3% |
| 2018 | $6,088 +17.9% | $281,602 +7.6% |
| 2017 | $5,166 | $261,606 +12.3% |
| 2016 | $5,166 +13.1% | $232,852 +9.8% |
| 2015 | $4,566 | $212,011 +9.5% |
| 2014 | $4,566 | $193,642 +8.9% |
| 2013 | -- | $177,752 -0.3% |
| 2012 | -- | $178,366 -2.5% |
| 2011 | -- | $182,949 +1.1% |
| 2010 | -- | $180,995 -0.9% |
| 2009 | -- | $182,672 -5% |
| 2008 | -- | $192,377 +3.1% |
| 2007 | -- | $186,541 +5.2% |
| 2006 | -- | $177,317 +2% |
| 2005 | -- | $173,798 -1% |
| 2003 | -- | $175,536 +2.2% |
| 2002 | -- | $171,782 +3.1% |
| 2001 | -- | $166,548 +5.2% |
| 2000 | -- | $158,276 |
Find assessor info on the county website
Neighborhood: Fountain Park
Nearby homes
- $455,9004 bd3 ba2.3k sqft411 N Fountain Gate Dr, Allen, TX 75002Off Market
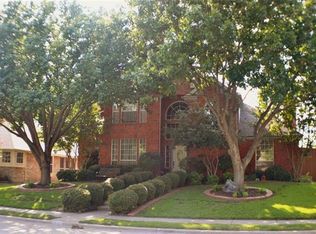
- $--4 bd3 ba3.3k sqft415 Fountain Gate Dr, Allen, TX 75002Sold

- $564,4004 bd3 ba3.3k sqft415 N Fountain Gate Dr, Allen, TX 75002Off Market
- $463,3004 bd3 ba2.5k sqft409 N Fountain Gate Dr, Allen, TX 75002Off Market

- $335,600-- bd2 ba1.7k sqft400 Pebblebrook Dr, Allen, TX 75002Off Market
- $400,2004 bd3 ba2.3k sqft1001 Merribrook Ln, Allen, TX 75002Off Market
- $490,6004 bd3 ba2.9k sqft417 N Fountain Gate Dr, Allen, TX 75002Off Market
- $463,7003 bd3 ba2.2k sqft924 Pebblebrook Dr, Allen, TX 75002Off Market
Nearby schools
GreatSchools rating
- 6/10Gene M Reed Elementary SchoolGrades: K-6Distance: 0.2 mi
- 10/10Walter & Lois Curtis Middle SchoolGrades: 7-8Distance: 0.9 mi
- 8/10Allen High SchoolGrades: 9-12Distance: 1 mi
Schools provided by the listing agent
- Elementary: Reed
- Middle: Curtis
- High: Allen
- District: Allen ISD
Source: NTREIS. This data may not be complete. We recommend contacting the local school district to confirm school assignments for this home.
Get a cash offer in 3 minutes
Find out how much your home could sell for in as little as 3 minutes with a no-obligation cash offer.
Estimated market value
$437,100
Get a cash offer in 3 minutes
Find out how much your home could sell for in as little as 3 minutes with a no-obligation cash offer.
Estimated market value
$437,100
- Texas
- Collin County
- Allen
- 75002
- Fountain Park
- 413 N Fountain Gate Dr
