Skip main navigation
Sold
  • $215,000

    413 N Hayden Bay Dr, Portland, OR 97217

    2beds
    1,184sqft
    Residential, Condominium
    Built in 1973
    -- sqft lot
    $215,000 Zestimate®
    $182/sqft
    $2,262 Estimated rent

    Home value

    $215,000

    $204,000 - $226,000

    $2,262/mo

    Zestimate® history
    Loading
    Loading...

    Owner options

    List your home for rent

    $2,262/mo

    Rent Zestimate®

    Find your next renter with Zillow Rental Manager. Plus, with online applications, you can quickly screen prospective tenants – for free.

    Learn more

    $2,262/mo

    Rent Zestimate®

    Refinance and save

    $1,980/mo

    Est. payment

    Refinancing to a lower rate could help reduce your monthly payments and save thousands over the life of the loan.

    See today's rates

    $1,980/mo

    Est. payment

    Explore your selling options

    Work with a Zillow partner agent

    Leverage their expertise and Zillow's premium Showcase listings to get your home seen by more buyers.

    Get started

    List with your own agent

    Get your home in front of millions of buyers by listing it on Zillow.

    Learn how to do it

    Sell it yourself

    Take full control of how buyers see your home on Zillow by listing For Sale by Owner (FSBO).

    List your home

    What's special

    Fresh columbia river breezeCovered patioFresh interior paintRich brazilian wood floorsNext to the waterOversized closets
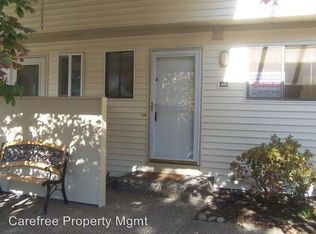
    Spring is just around the corner, and this Hayden Bay townhouse is perfectly positioned for those who love being next to the water and enjoying the fresh Columbia River breeze. A wonderful opportunity to enjoy easy living by the water just in time for spring and summer. Beautifully maintained and move-in ready, this Hayden Bay townhouse offers comfort, thoughtful updates, and an exceptional City of Portland Home Energy Score of 9/10. The main level features rich Brazilian wood floors, fresh interior paint, and a stylish kitchen with quartz countertops perfect for everyday living or entertaining. Major system updates are already complete, including a central air and furnace replacement in 2012 and a new water heater in 2022, providing peace of mind for the next owner. Upstairs you'll find two spacious bedrooms with built-ins, oversized closets, and a full bath with dual Corian vanities and a tub/shower combo. Storage is abundant with attic space and two exterior storage areas off the covered patio, plus a deeded carport space for convenient parking. As the weather warms, you'll especially appreciate being just a short walk from the Columbia River, where you can enjoy scenic strolls, river breezes, and the natural beauty that makes Hayden Bay such a special place to live. Residents enjoy resort-style amenities including two swimming pools, fitness center, sauna, tennis and athletic courts, recreation room, and river access all in a beautifully maintained community with shopping, dining, and everyday conveniences.

    Zillow last checked:

    Listing updated:

    Listed by:

    Sandra Williams 503-516-0410,

    RE/MAX Equity Group

    Bought with:

    Alexander Croy, 200112165

    Knipe Realty ERA Powered

    Source: RMLS (OR),MLS#: 506985675MLS Logo

    Facts & features

    Interior

    Bedrooms & bathrooms
    • Bedrooms: 2
    • Bathrooms: 2
    • Full bathrooms: 1
    • Partial bathrooms: 1
    • Main level bathrooms: 1
    Rooms
    • Room types: Storage, Entry, Laundry, Bedroom 2, Dining Room, Family Room, Kitchen, Living Room, Primary Bedroom
    Primary bedroom
    • Features: Builtin Features, Double Closet, Wallto Wall Carpet
    • Level: Upper
    • Area: 156
    • Dimensions: 13 x 12
    Bedroom 2
    • Features: Builtin Features, Double Closet, Wallto Wall Carpet
    • Level: Upper
    • Area: 143
    • Dimensions: 13 x 11
    Dining room
    • Features: Eating Area, Hardwood Floors
    • Level: Main
    • Area: 117
    • Dimensions: 13 x 9
    Kitchen
    • Features: Builtin Range, Dishwasher, Disposal, Free Standing Refrigerator, Wood Floors
    • Level: Main
    • Area: 72
    • Width: 8
    Living room
    • Features: Patio, Sliding Doors, Wood Floors
    • Level: Main
    • Area: 192
    • Dimensions: 16 x 12
    Heating
    • Forced Air
    Cooling
    • Central Air
    Appliances
    • Included: Built-In Range, Built-In Refrigerator, Dishwasher, Disposal, Free-Standing Refrigerator, Plumbed For Ice Maker, Range Hood, Washer/Dryer, Electric Water Heater
    • Laundry: Laundry Room
    Features
    • Ceiling Fan(s), Elevator, Quartz, Built-in Features, Double Closet, Eat-in Kitchen
    • Flooring: Hardwood, Heated Tile, Wall to Wall Carpet, Wood
    • Doors: Sliding Doors
    • Windows: Double Pane Windows, Vinyl Frames
    Interior area
    • Total structure area: 1,184
    • Total interior livable area: 1,184 sqft

    Property

    Parking
    • Parking features: Carport, Covered, Condo Garage (Deeded), Detached
    • Has carport: Yes
    Features
    • Levels: Two
    • Stories: 2
    • Entry location: Main Level
    • Patio & porch: Covered Patio, Patio
    • Exterior features: Athletic Court, Basketball Court, Sauna, Tennis Court(s)
    • Has private pool: Yes
    • Spa features: Association
    Lot
    • Features: Level
    Details
    • Parcel number: R192429
    • Zoning: Residen

    Construction

    Type & style
    • Home type: Condo
    • Property subtype: Residential, Condominium
    Materials
    • Vinyl Siding, Wood Siding
    • Foundation: Concrete Perimeter
    • Roof: Composition
    Condition
    • Resale
    • New construction: No
    • Year built: 1973

    Utilities & green energy

    • Sewer: Public Sewer
    • Water: Public
    • Utilities for property: Cable Connected

    Community & HOA

    Community
    • Security: Sidewalk
    • Subdivision: Hayden Island / Jantzen Beach
    HOA
    • Has HOA: Yes
    • Amenities included: All Landscaping, Athletic Court, Basketball Court, Commons, Exterior Maintenance, Front Yard Landscaping, Gym, Maintenance Grounds, Management, Meeting Room, Party Room, Pool, Recreation Facilities, Road Maintenance, Sauna, Sewer, Spa Hot Tub, Tennis Court, Trash, Water, Weight Room
    • HOA fee: $540 monthly
    Location
    • Region: Portland

    Financial & listing details

    • Price per square foot: $182/sqft
    • Annual tax amount: $3,949
    • Date on market: 9/27/2025
    • Cumulative days on market: 235 days
    • Listing terms: Cash,Conventional,VA Loan
    • Road surface type: Paved

    Price history

    DateEventPrice
    6/18/2026Sold$215,000-2.3%$182/sqft
    Source: RMLS (OR) #506985675 Report a problem
    5/20/2026Pending sale$220,000$186/sqft
    Source: RMLS (OR) #506985675 Report a problem
    4/27/2026Price change$220,000-4.3%$186/sqft
    Source: RMLS (OR) #506985675 Report a problem
    4/9/2026Price change$230,000-3.6%$194/sqft
    Source: RMLS (OR) #506985675 Report a problem
    1/30/2026Price change$238,500-2.5%$201/sqft
    Source: RMLS (OR) #506985675 Report a problem
    11/24/2025Price change$244,500-3.9%$207/sqft
    Source: RMLS (OR) #506985675 Report a problem
    9/28/2025Listed for sale$254,500$215/sqft
    Source: RMLS (OR) #506985675 Report a problem

    Public tax history

    Tax history is unavailable.

    Neighborhood: Hayden Island

    Nearby schools

    GreatSchools rating
    Schools provided by the listing agent
    • Elementary: Faubion
    • Middle: Faubion
    • High: Jefferson

    Source: RMLS (OR). This data may not be complete. We recommend contacting the local school district to confirm school assignments for this home.

    Get a cash offer in 3 minutes
    Find out how much your home could sell for in as little as 3 minutes with a no-obligation cash offer.
    Estimated market value
    $215,000
    Get a cash offer in 3 minutes
    Find out how much your home could sell for in as little as 3 minutes with a no-obligation cash offer.
    Estimated market value
    $215,000