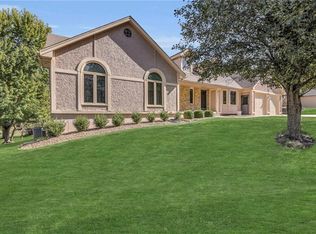

Custom-built and lovingly maintained, one owner, ranch. NO HOA. Main level living with a full lower level! This move-in-ready home features gorgeous woodwork, a formal dining room, and spacious bedrooms-all with walk-in closets. Laundry and walk-in pantry just off the kitchen. Enjoy an enclosed, 3 season room off the kitchen! The partially finished basement offers a large, 4th noncomforming bonus room with half bath walk-in AND cedar closet. Abundant unfinished storage areas with more opportunity for finished space. The front, 2 car garage features an epoxy floor. A second, separate driveway along the home leads to the 3rd garage. Enjoy beautifully landscaped grounds with mature trees with both an attached and detached storage shed. A well-cared-for home with thoughtful features inside and out!
Pending
$419,900
413 N Park Dr, Raymore, MO 64083
3beds
4,168sqft
Single Family Residence
Built in 1993
0.42 Acres Lot
$-- Zestimate®
$101/sqft
$-- HOA
What's special
- 9 days
- 1,456
- 101
Likely to sell faster than
Zillow last checked:
Listing updated:
Listed by:
Wendy Eulinger 816-729-6967,
Platinum Realty LLC
Source: Heartland MLS as distributed by MLS GRID,MLS#: 2637576
Facts & features
Interior
Bedrooms & bathrooms
- Bedrooms: 3
- Bathrooms: 4
- Full bathrooms: 2
- 1/2 bathrooms: 2
Primary bedroom
- Features: Carpet, Ceiling Fan(s), Walk-In Closet(s)
- Level: Main
- Dimensions: 15 x 13
Bedroom 2
- Features: Carpet, Ceiling Fan(s), Walk-In Closet(s)
- Level: Main
- Dimensions: 12 x 11
Bedroom 3
- Features: Carpet, Walk-In Closet(s)
- Level: Main
- Dimensions: 13 x 12
Primary bathroom
- Features: Ceramic Tiles, Double Vanity, Separate Shower And Tub, Walk-In Closet(s)
- Level: Main
Bathroom 2
- Features: Ceramic Tiles, Shower Over Tub
- Level: Main
Bathroom 3
- Features: Ceramic Tiles
- Level: Main
Bathroom 4
- Features: Ceramic Tiles
- Level: Lower
Bonus room
- Features: Carpet, Cedar Closet(s), Walk-In Closet(s)
- Level: Lower
- Dimensions: 20 x 10
Dining room
- Features: All Carpet, All Drapes/Curtains
- Level: Main
- Dimensions: 11 x 13
Kitchen
- Features: Ceiling Fan(s), Granite Counters, Pantry
- Level: Main
- Dimensions: 21 x 15
Laundry
- Level: Main
Living room
- Features: All Carpet, Ceiling Fan(s), Fireplace
- Level: Main
- Dimensions: 23.5 x 15
Heating
- Electric
Cooling
- Electric
Appliances
- Included: Dishwasher, Disposal, Dryer, Microwave, Refrigerator, Built-In Oven
- Laundry: Laundry Room, Main Level
Features
- Ceiling Fan(s), Pantry, Vaulted Ceiling(s)
- Flooring: Carpet, Concrete, Wood
- Basement: Concrete,Finished,Full
- Number of fireplaces: 1
- Fireplace features: Living Room
Interior area
- Total structure area: 4,168
- Total interior livable area: 4,168 sqft
- Finished area above ground: 2,290
- Finished area below ground: 1,878
Property
Parking
- Total spaces: 3
- Parking features: Attached, Garage Door Opener, Garage Faces Front, Garage Faces Rear
- Attached garage spaces: 3
Features
- Patio & porch: Deck, Deck- Covered, Patio, Screened
Lot
- Size: 0.42 Acres
Details
- Additional structures: Shed(s)
- Parcel number: 2228820
- Special conditions: As Is
Construction
Type & style
- Home type: SingleFamily
- Architectural style: Traditional
- Property subtype: Single Family Residence
Materials
- Board & Batten Siding, Brick/Mortar, Frame
- Roof: Composition
Condition
- Year built: 1993
Utilities & green energy
- Sewer: Public Sewer
- Water: City/Public - Verify
Community & HOA
Community
- Subdivision: Wedgewood Place
HOA
- Has HOA: No
Location
- Region: Raymore
Financial & listing details
- Price per square foot: $101/sqft
- Tax assessed value: $365,780
- Annual tax amount: $4,980
- Date on market: 9/18/2026
- Listing terms: Cash,Conventional,FHA,VA Loan
- Ownership: Private
- Road surface type: Paved
Estimated market value
Not available
Estimated sales range
Not available
Not available
Price history
| Date | Event | Price |
|---|---|---|
| 9/22/2026 | Pending sale | $419,900$101/sqft |
Source:  Heartland MLS as distributed by MLS GRID #2637576 Report a problem Heartland MLS as distributed by MLS GRID #2637576 Report a problem | ||
| 9/18/2026 | Listed for sale | $419,900$101/sqft |
Source: Heartland MLS as distributed by MLS GRID #2637576 Report a problem | ||
Public tax history
| Year | Property taxes | Tax assessment |
|---|---|---|
| 2025 | $4,978 +0% | $69,500 +13.7% |
| 2024 | $4,976 +0.1% | $61,140 |
| 2023 | $4,969 +12.8% | $61,140 +13.5% |
| 2022 | $4,406 0% | $53,860 |
| 2021 | $4,407 | $53,860 +4.1% |
| 2020 | -- | $51,740 |
| 2019 | -- | $51,740 +11.6% |
| 2018 | $3,860 | $46,350 |
| 2017 | $3,860 +8.8% | $46,350 +4.9% |
| 2016 | $3,546 | $44,200 |
| 2015 | $3,546 -0.1% | $44,200 |
| 2014 | $3,550 | $44,200 |
| 2013 | $3,550 | $44,200 -0.9% |
| 2011 | -- | $44,590 -1% |
| 2010 | -- | $45,020 |
| 2009 | -- | $45,020 |
Find assessor info on the county website
Monthly payment
Est. payment
Payment breakdown
Explore the cost of this home by adjusting the details. Changes won't be saved.Climate risks
Neighborhood: 64083
Nearby schools
Schools provided by the listing agent
- Elementary: Creekmoor
- Middle: Raymore-Peculiar East
- High: Raymore-Peculiar
Source: Heartland MLS as distributed by MLS GRID. This data may not be complete. We recommend contacting the local school district to confirm school assignments for this home.
Similar homes
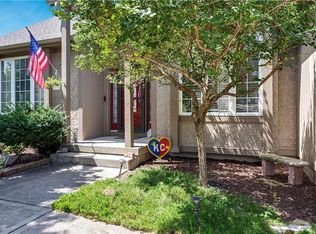
- $469,9004 bd4 ba3.3k sqft826 Trailway Dr, Raymore, MO 64083For Sale
 MLS ID #2638244, Cari Redenbaugh, Compass Realty Group. Heartland MLS as distributed by MLS GRID
 - $575,0004 bd2 ba2.9k sqft1010 Wesley Ave, Raymore, MO 64083For Sale
 MLS ID #2639852, Jody Shewmaker, ReeceNichols Shewmaker. Heartland MLS as distributed by MLS GRID
 - $378,0003 bd3 ba2.1k sqft748 S Peculiar Dr, Peculiar, MO 64078For Sale
 MLS ID #2641368, Lisa Edwards, Crown Realty. Heartland MLS as distributed by MLS GRID
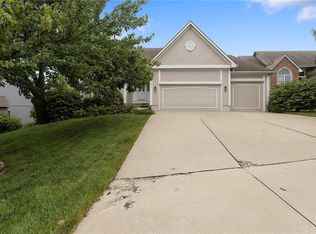
 - $460,0004 bd3 ba3.4k sqft2617 SW 10th St, Lees Summit, MO 64081For Sale
 MLS ID #2641733, Scott Riga, Real Broker, LLC-MO. Heartland MLS as distributed by MLS GRID
