Westwood Estates Beauty! This 3 bedroom,2 bath also includes a formal living room,great room open to the kitchen and dining. Large office space, indoor laundry with folding counter. The house has newer floor coverings, updated kitchen counters ,appliances and a large walk in pantry. Vaulted beamed ceiling in the great room and a beautiful masonry fireplace. The hall bathroom has updated counters and tub/shower surround. The primary bedroom has an onsuite bathroom with some updating. It includes a huge walk in tile shower. The bedroom accesses the patio and pool area. The 2 other bedrooms are quite spacious. One has a walk in closet. 3 car garage,huge driveway. Stick built large storage shed,Lots of room for R.V. Parking. Along with the interior updating the roof has aPresidential Comp roofing. 2 air conditioners, one replaced in 2021 the other replaced in 2024. Huge inground pool with a newer filtration system. Owned solar system,salt water filtration system. All located on a huge cul de sac lot. This is your dream home!!!!!
For sale
Price cut: $29K (7/21)
$570,000
413 N Ryan Terrace, Porterville, CA 93257
3beds
2,304sqft
Single Family Residence, Residential
Built in 1989
0.26 Acres Lot
$561,400 Zestimate®
$247/sqft
$-- HOA
What's special
Beautiful masonry fireplaceNewer floor coveringsPresidential comp roofingOwned solar systemSalt water filtration systemHuge drivewayLarge office space
- 24 days |
- 687 |
- 24 |
Zillow last checked:
Listing updated:
Listed by:
Leslie J Thomas 559-359-3124,
Moore Properties
Source: TCMLS,MLS#: 242579
Facts & features
Interior
Bedrooms & bathrooms
- Bedrooms: 3
- Bathrooms: 2
- Full bathrooms: 1
- 3/4 bathrooms: 1
Heating
- Forced Air
Cooling
- Central Air
Appliances
- Included: 6 Burner Stove, Dishwasher, Microwave, Refrigerator
- Laundry: Electric Dryer Hookup, Gas Dryer Hookup, Laundry Room, Washer Hookup
Features
- Beamed Ceilings, Bookcases, Kitchen Island, Kitchen Open to Family Room, Open Floorplan, Pantry, Stone Counters
- Flooring: Carpet, Laminate
- Has fireplace: Yes
- Fireplace features: Masonry, Raised Hearth
Interior area
- Total structure area: 2,304
- Total interior livable area: 2,304 sqft
Property
Parking
- Total spaces: 3
- Parking features: Garage Door Opener, RV Access/Parking
- Garage spaces: 3
Features
- Stories: 1
- Patio & porch: Front Porch, Patio
- Has private pool: Yes
- Pool features: In Ground, Diving Board
Lot
- Size: 0.26 Acres
- Features: Back Yard, Cul-De-Sac, Front Yard, Irregular Lot, Landscaped
Details
- Parcel number: 240210020000
Construction
Type & style
- Home type: SingleFamily
- Property subtype: Single Family Residence, Residential
Materials
- Foundation: Slab
- Roof: Composition
Condition
- Updated/Remodeled
- New construction: No
- Year built: 1989
Utilities & green energy
- Sewer: Public Sewer
- Water: Public
- Utilities for property: Electricity Connected, Natural Gas Connected, Sewer Connected, Water Connected
Community & HOA
Community
- Security: 24 Hour Security, Carbon Monoxide Detector(s), Smoke Detector(s)
- Subdivision: Westwood Estates
HOA
- Has HOA: No
Location
- Region: Porterville
Financial & listing details
- Price per square foot: $247/sqft
- Tax assessed value: $461,114
- Annual tax amount: $3,279
- Date on market: 6/27/2026
- Cumulative days on market: 25 days
- Electric utility on property: Yes
Estimated market value
$561,400
$533,000 - $589,000
$2,973/mo
Price history
| Date | Event | Price |
|---|---|---|
| 7/21/2026 | Price change | $570,000-4.8%$247/sqft |
Source:  TCMLS #242579 Report a problem TCMLS #242579 Report a problem | ||
| 6/27/2026 | Listed for sale | $599,000+40.6%$260/sqft |
Source: TCMLS #242579 Report a problem | ||
| 3/1/2021 | Sold | $426,000+0.2%$185/sqft |
Source: TCMLS #208697 Report a problem | ||
| 1/12/2021 | Pending sale | $425,000$184/sqft |
Source: Century 21 Jordan-Link & Co. - Porterville #208697 Report a problem | ||
| 1/9/2021 | Listed for sale | $425,000$184/sqft |
Source: Century 21 Jordan-Link & Co. - Porterville #208697 Report a problem | ||
Public tax history
| Year | Property taxes | Tax assessment |
|---|---|---|
| 2025 | $3,279 +1.6% | $461,114 +2% |
| 2024 | $3,227 +0.1% | $452,073 +2% |
| 2023 | $3,223 +1.5% | $443,210 +2% |
| 2022 | $3,177 -0.6% | $434,520 +47.3% |
| 2021 | $3,197 +1.9% | $294,903 +1% |
| 2020 | $3,139 +0.1% | $291,879 +2% |
| 2019 | $3,136 +4.5% | $286,155 +2% |
| 2018 | $3,000 +1.6% | $280,544 +2% |
| 2017 | $2,952 +4.8% | $275,043 +2% |
| 2016 | $2,815 | $269,650 +1.5% |
| 2015 | $2,815 +3.3% | $265,599 +2% |
| 2014 | $2,726 | $260,396 +8% |
| 2013 | -- | $241,000 +26.2% |
| 2012 | -- | $191,000 -4.5% |
| 2011 | -- | $200,000 -16.1% |
| 2007 | -- | $238,254 +2% |
| 2006 | -- | $233,582 +2% |
| 2005 | -- | $228,998 +2% |
| 2004 | -- | $224,512 +1.9% |
| 2003 | -- | $220,391 +2% |
| 2002 | -- | $216,070 +2% |
| 2001 | -- | $211,833 |
Find assessor info on the county website
Monthly payment
Est. payment
Payment breakdown
Explore the cost of this home by adjusting the details. Changes won't be saved.Climate risks
Neighborhood: 93257
Nearby schools
GreatSchools rating
- 6/10Jim Maples AcademyGrades: K-6Distance: 0.3 mi
- 7/10Burton Middle SchoolGrades: 7-8Distance: 0.9 mi
- 5/10Summit Charter AcademyGrades: K-12Distance: 0.9 mi
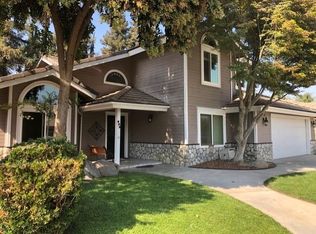
- $511,4004 bd4 ba2.3k sqft423 N Ryan Ter, Porterville, CA 93257Off Market
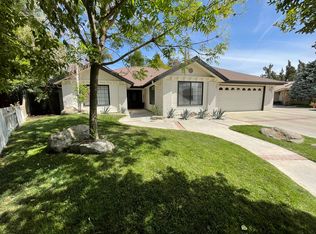
- $570,8003 bd3 ba2.4k sqft420 Colby Pl, Porterville, CA 93257Off Market
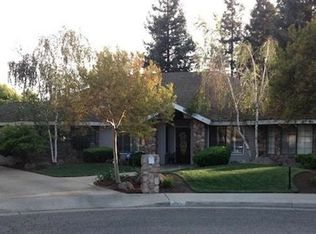
- $482,5003 bd2 ba2.1k sqft403 N Ryan Ter, Porterville, CA 93257Off Market
- $376,700-- bd-- ba1.6k sqft430 Colby Pl, Porterville, CA 93257Off Market
- $546,6003 bd3 ba2.5k sqft410 Colby Pl, Porterville, CA 93257Off Market
- $506,0003 bd3 ba2.5k sqft410 N Colby Pl, Porterville, CA 93257Off Market
- $397,400-- bd-- ba1.8k sqft433 N Ryan Ter, Porterville, CA 93257Off Market
- $533,6003 bd2 ba2k sqft426 N Ryan Ter, Porterville, CA 93257Off Market
A local agent can set up tours, give advice and negotiate with sellers.
Similar homes
- $564,5004 bd2 ba3.4k sqft823 W Kanai Avenue, Porterville, CA 93257For Sale
 MLS ID #242816, Geane Lohse, Downtown Realty. TCMLS
 - $495,0004 bd3 ba2.4k sqft1312 N York Street, Porterville, CA 93257For Sale
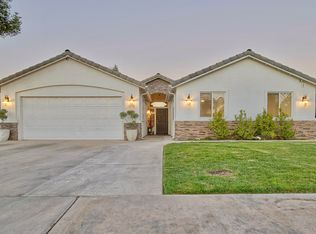 MLS ID #242812, Rene Velarde, eXp Realty of Greater Los Angeles, Inc.. TCMLS
 - $615,0004 bd2 ba1.8k sqft2140 Kimberly Place, Porterville, CA 93257For Sale
 MLS ID #242778, Luis Alcantar Tapia, Downtown Realty. TCMLS
 - $460,0004 bd3 ba2.2k sqft2277 W Wall Court, Porterville, CA 93257For Sale
 MLS ID #241540, Maribel Cruz, Cen Cal Real Estate Group. TCMLS
 - $459,0004 bd3 ba2.2k sqft1239 Linda Way, Porterville, CA 93257For SaleMLS ID #241603, Susie E Robinson, R Realty. TCMLS
- $365,0003 bd3 ba2k sqft100 Heatherwood Court, Porterville, CA 93257For SaleMLS ID #242966, Amanda Toledo, Legacy Real Estate Inc. TCMLS
- $425,0003 bd2 ba1.6k sqft2451 W Cheryll Avenue, Porterville, CA 93257For SaleMLS ID #242356, Velia Moreno-Zurita, London Properties-Kingsburg. TCMLS
- $404,9004 bd3 ba2k sqft640 Piccadilly Lane, Porterville, CA 93257For SaleMLS ID #241526, Luz Scott-Lenger, Century 21 Select Real Estate. TCMLS
- $384,9993 bd2 ba2.1k sqft635 N Belmont Street, Porterville, CA 93257For SaleMLS ID #241870, Nico Gentile, Gentile Real Estate. TCMLS
- $699,0003 bd3 ba2.2k sqft27186 Ave 140, Porterville, CA 93257For SaleMLS ID #242805, Sarah Catalina, Downtown Realty. TCMLS
- $450,0003 bd2 ba1.8k sqft1541 W Brian Lane, Porterville, CA 93257For SaleMLS ID #241760, Debbie Merrick, Broker X. TCMLS
- $349,9003 bd2 ba1.8k sqft1634 W Morton Avenue, Porterville, CA 93257For SaleMLS ID #242261, Gerardo Gonzalez, Century 21 Select Real Estate. TCMLS
- $359,0003 bd2 ba1.3k sqft1550 Pioneer, Porterville, CA 93257For SaleMLS ID #242677, Leslie J Thomas, Moore Properties. TCMLS
- $475,0003 bd2 ba1.9k sqft534 E Morton Avenue, Porterville, CA 93257For SaleMLS ID #233473, Casey J Castillo, Bella Homes and Properties,Inc. TCMLS
- $315,0006 bd3 ba1.6k sqft15338 Road 223, Porterville, CA 93257For SaleMLS ID #242459, Hector Godinez, Five Star Realty. TCMLS
- $349,9993 bd2 ba1.5k sqft1660 W Gerry Court, Porterville, CA 93257For SaleMLS ID #242627, Cindy Fernandez, Century 21 Select Real Estate. TCMLS
- $420,0004 bd2 ba1.6k sqft1797 W Date Avenue, Porterville, CA 93257For SaleMLS ID #242890, Erik Longoria, Erik Longoria, Broker. TCMLS
- $305,0003 bd2 ba1.2k sqft170 N Esther Street, Porterville, CA 93257For SaleMLS ID #242495, Hector jr Godinez, Legacy Real Estate Inc. TCMLS
- $389,9004 bd2 ba1.6k sqft1927 W Monache Avenue, Porterville, CA 93257For SaleMLS ID #242722, Camelia Cartagena, The Equity Group. TCMLS
- $379,5004 bd2 ba2.2k sqft1440 San Lucia Avenue, Porterville, CA 93257For SaleMLS ID #239881, Brian Dombroski, Dombroski Realty. TCMLS
Local buyer's agents are ready to help
