This cozy 3-bedroom, 1.5-bath residence offers approximately 1,530 square feet of comfortable living space on a generous 0.26-acre lot, providing plenty of room for outdoor enjoyment, gardening, or future expansions. Step inside to find beautiful hardwood flooring flowing throughout the main living areas, adding timeless warmth and character. The classic layout includes a welcoming living room perfect for relaxing, a functional kitchen awaiting your updates, and three well-sized bedrooms. With 1.5 baths, everyday convenience is already in place. The 2-car attached garage offers secure parking and extra storage, while the spacious yard invites barbecues, playtime, or simply enjoying the quiet surroundings. DeForest's convenient location makes daily life easy and enjoyable. Don't miss this opportunity to make it your own, homes like this in desirable DeForest don't last long. Schedule your showing today and envision the possibilities!
Sold
Zestimate®
$330,000
413 N Stevenson St, Deforest, WI 53532
3beds
1,531sqft
Single Family Residence
Built in 1956
0.26 Acres Lot
$330,000 Zestimate®
$216/sqft
$2,515 Estimated rent
Home value
$330,000
$310,000 - $350,000
$2,515/mo
Zestimate® history
Owner options
List your home for rent
$2,515/mo
Rent Zestimate®
Find your next renter with Zillow Rental Manager. Plus, with online applications, you can quickly screen prospective tenants – for free.
$2,515/mo
Rent Zestimate®
Refinance and save
$2,373/mo
Est. payment
Refinancing to a lower rate could help reduce your monthly payments and save thousands over the life of the loan.
$2,373/mo
Est. payment
Explore your selling options
Work with a Zillow partner agent
Leverage their expertise and Zillow's premium Showcase listings to get your home seen by more buyers.
Get startedList with your own agent
Get your home in front of millions of buyers by listing it on Zillow.
Learn how to do itSell it yourself
Take full control of how buyers see your home on Zillow by listing For Sale by Owner (FSBO).
List your homeWhat's special
Zillow last checked:
Listing updated:
Listed by:
Ryan Oliversen,
Collective Real Estate Group
Bought with:
Cheri L Hjerstedt, 83486-94
Mode Realty Network
Source: SCWMLS,MLS#: 2018317
Facts & features
Interior
Bedrooms & bathrooms
- Bedrooms: 3
- Bathrooms: 2
- Full bathrooms: 1
- 1/2 bathrooms: 1
- Main level bathrooms: 1
Primary bedroom
- Level: Main
- Area: 130
- Dimensions: 13 x 10
Bedroom 2
- Level: Upper
- Area: 144
- Dimensions: 12 x 12
Bedroom 3
- Level: Upper
- Area: 126
- Dimensions: 14 x 9
Dining room
- Level: Main
- Area: 99
- Dimensions: 11 x 9
Kitchen
- Features: Disposal, Range/Oven, Refrigerator
- Level: Main
- Area: 104
- Dimensions: 13 x 8
Living room
- Level: Main
- Area: 176
- Dimensions: 16 x 11
Heating
- Radiant
Cooling
- Window Unit(s)
Appliances
- Included: Washer, Water Softener Included
- Laundry: Lower Level
Features
- At Least 1 tub, Foyer, Rec Room
- Basement: Full,Partially Finished,Sump Pump
- Has fireplace: No
Interior area
- Total structure area: 1,531
- Total interior livable area: 1,531 sqft
- Finished area above ground: 1,217
Property
Parking
- Total spaces: 2
- Parking features: 2 car, Attached, Garage Door Opener
- Attached garage spaces: 2
- Has uncovered spaces: Yes
Features
- Levels: One and One Half
- Stories: 1.5
- Patio & porch: Patio
Lot
- Size: 0.26 Acres
Details
- Parcel number: 091017201450
- Zoning: Res
Construction
Type & style
- Home type: SingleFamily
- Architectural style: Cape Cod
- Property subtype: Single Family Residence
Materials
- Vinyl Siding
- Foundation: Poured concrete foundatn
Condition
- Year built: 1956
Utilities & green energy
- Sewer: Public Sewer
- Water: Public
- Utilities for property: Cable Available
Community & HOA
Community
- Subdivision: John Anderson
Location
- Region: Deforest
Financial & listing details
- Price per square foot: $216/sqft
- Tax assessed value: $299,300
- Annual tax amount: $4,962
- Date on market: 3/19/2026
- Listing terms: Arms Length
- Inclusions: Refrigerator, Oven/Range, Washer, Window A/C, Basement Refrigerator, Window Treatments
Price history
| Date | Event | Price |
|---|---|---|
| 4/14/2026 | Sold | $330,000+11.9%$216/sqft |
Source: SCWMLS #2018317 Report a problem | ||
| 3/25/2026 | Contingent | $295,000$193/sqft |
Source:  WIREX MLS #2018317 Report a problem WIREX MLS #2018317 Report a problem | ||
| 3/19/2026 | Listed for sale | $295,000$193/sqft |
Source: WIREX MLS #2018317 Report a problem | ||
Public tax history
| Year | Property taxes | Tax assessment |
|---|---|---|
| 2024 | $4,653 +1.3% | $299,300 +6.2% |
| 2023 | $4,592 +4.2% | $281,900 +8.1% |
| 2022 | $4,408 +9.1% | $260,700 +21.8% |
| 2021 | $4,039 +2.4% | $214,100 +8.5% |
| 2020 | $3,946 +17.9% | $197,300 +0.7% |
| 2019 | $3,346 0% | $196,000 +14.6% |
| 2018 | $3,346 +3.3% | $171,100 |
| 2017 | $3,239 -0.4% | $171,100 |
| 2016 | $3,253 +3.7% | $171,100 +11.5% |
| 2015 | $3,136 +2% | $153,500 |
| 2014 | $3,074 -9% | $153,500 |
| 2013 | $3,378 +4.9% | $153,500 -8.8% |
| 2012 | $3,221 -3.6% | $168,300 |
| 2011 | $3,343 | $168,300 |
| 2010 | $3,343 +8% | $168,300 |
| 2009 | $3,094 +2.7% | $168,300 |
| 2008 | $3,011 -0.7% | $168,300 |
| 2007 | $3,031 +0.1% | $168,300 |
| 2006 | $3,028 +3.9% | $168,300 +25.9% |
| 2005 | $2,915 | $133,700 |
| 2004 | $2,915 -6% | $133,700 |
| 2003 | $3,101 -0.8% | $133,700 |
| 2002 | $3,127 +4.1% | $133,700 +37.1% |
| 2001 | $3,004 +12.5% | $97,500 |
| 2000 | $2,671 | $97,500 |
Find assessor info on the county website
Neighborhood: 53532
Nearby homes
- $352,600-- bd-- ba-- sqft417 N Stevenson St, Deforest, WI 53532Off Market
- $388,600-- bd-- ba-- sqft409 N Stevenson St, Deforest, WI 53532Off Market
- $334,0003 bd1 ba1.3k sqft405 N Stevenson St, Deforest, WI 53532Off Market
- $337,0002 bd2 ba1.4k sqft421 N Stevenson St, Deforest, WI 53532Off Market
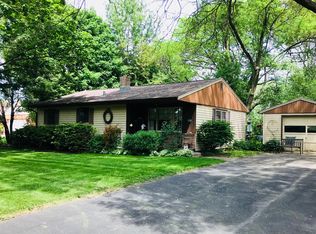
- $338,4002 bd2 ba1.4k sqft421 N Stevenson, Cambridge, WI 53523Off Market
- $350,100-- bd-- ba-- sqft412 Anderson St, Deforest, WI 53532Off Market
- $351,100-- bd-- ba-- sqft416 Anderson St, Deforest, WI 53532Off Market
- $327,0003 bd1 ba1.1k sqft408 Anderson St, Deforest, WI 53532Sold
Nearby schools
GreatSchools rating
- 8/10Eagle Point Elementary SchoolGrades: K-3Distance: 0.4 mi
- 6/10De Forest Middle SchoolGrades: 7-8Distance: 0.7 mi
- 8/10De Forest High SchoolGrades: 9-12Distance: 0.8 mi
Schools provided by the listing agent
- High: DeForest
- District: DeForest
Source: SCWMLS. This data may not be complete. We recommend contacting the local school district to confirm school assignments for this home.
Get a cash offer in 3 minutes
Find out how much your home could sell for in as little as 3 minutes with a no-obligation cash offer.
Estimated market value
$330,000
Get a cash offer in 3 minutes
Find out how much your home could sell for in as little as 3 minutes with a no-obligation cash offer.
Estimated market value
$330,000
- Wisconsin
- Dane County
- De Forest
- 53532
- 413 N Stevenson St
