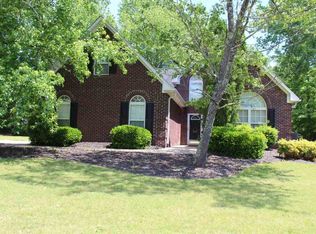
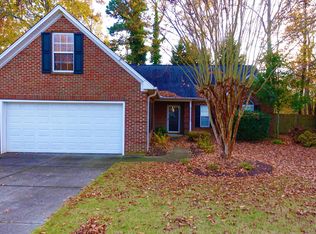
Seller is motivated! Come see this WELL MAINTAINED, LOW MAINTENANCE, BRICK HOME in growing District 5 with NEW GAS WATER HEATER and HVAC that has been tested and given a clean bill of health! WELCOME to this 3-bed, 2-bath home nestled in the highly sought-after Sweetwater Hills community! With its open and inviting floor plan, this home has the perfect combination of comfort, style, and convenience. Enjoy the spacious living room featuring cathedral ceilings and a cozy gas-log fireplace, ideal for relaxing evenings or hosting guests. The eat-in kitchen is light-filled and functional, with a charming bay window, bar seating, and views of the over-sized, fenced backyard. Perfect for morning coffee or keeping an eye on the kids at play. The split bedroom layout offers privacy for guests or family members. The primary suite is a true retreat with a 10x8 walk-in closet, double vanity, separate shower, and a garden tub. Additional features include a 2-car garage and a gas water heater. Step outside to a large, private backyard oasis, fully fenced with a patio for entertaining, grilling, or enjoying summer nights. Located just minutes from Greenville, Spartanburg, I-85, I-26, Hwy 101, BMW, and Five Forks, this home has unmatched convenience. Neighborhood amenities include a community pool, sidewalks, streetlights, fitness area, and common spaces ideal for an active lifestyle. Don't miss your chance to own a home in one of the area's most convenient and friendly communities. Schedule your showing today!
Sold-in house
Zillow last checked:
Listing updated:
Bought with:
ALANA KIMBRELL
Better Homes & Gardens Young &
Source: SAR as distributed by MLS GRID,MLS#: 323703
Price history
| Date | Event | Price |
|---|---|---|
| 10/6/2025 | Sold | $275,000-1.4%$205/sqft |
Source:  SAR as distributed by MLS GRID #323703 Report a problem SAR as distributed by MLS GRID #323703 Report a problem | ||
| 8/20/2025 | Pending sale | $279,000$208/sqft |
Source: SAR as distributed by MLS GRID #323703 Report a problem | ||
| 7/10/2025 | Price change | $279,000-0.2%$208/sqft |
Source: SAR as distributed by MLS GRID #323703 Report a problem | ||
| 6/26/2025 | Price change | $279,500-0.1%$208/sqft |
Source: SAR as distributed by MLS GRID #323703 Report a problem | ||
| 6/12/2025 | Price change | $279,8000%$208/sqft |
Source: SAR as distributed by MLS GRID #323703 Report a problem | ||
| 6/5/2025 | Price change | $279,900-1.8%$208/sqft |
Source: SAR as distributed by MLS GRID #323703 Report a problem | ||
| 6/3/2025 | Price change | $285,000+1.8%$212/sqft |
Source: SAR as distributed by MLS GRID #323703 Report a problem | ||
| 5/13/2025 | Pending sale | $279,900$208/sqft |
Source: SAR as distributed by MLS GRID #323703 Report a problem | ||
| 5/9/2025 | Listed for sale | $279,900+3.7%$208/sqft |
Source: SAR as distributed by MLS GRID #323703 Report a problem | ||
| 4/27/2023 | Sold | $269,900$201/sqft |
Source: SAR as distributed by MLS GRID #298698 Report a problem | ||
| 3/24/2023 | Pending sale | $269,900$201/sqft |
Source: SAR as distributed by MLS GRID #298698 Report a problem | ||
| 3/23/2023 | Listed for sale | $269,900+95.6%$201/sqft |
Source: SAR as distributed by MLS GRID #298698 Report a problem | ||
| 3/9/2015 | Sold | $138,000-1.4%$103/sqft |
Source: Public Record Report a problem | ||
| 10/3/2014 | Price change | $139,900-2.1%$104/sqft |
Source: BHHS C DAN JOYNER - PELHAM #1282972 Report a problem | ||
| 9/2/2014 | Price change | $142,900-1.4%$106/sqft |
Source: BHHS C DAN JOYNER - PELHAM #1282972 Report a problem | ||
| 8/27/2014 | Price change | $145,000-2%$108/sqft |
Source: BHHS C DAN JOYNER - PELHAM #1282972 Report a problem | ||
| 7/3/2014 | Listed for sale | $148,000-10.2%$110/sqft |
Source: PRUDENTIAL C DAN JOYNER REALTORS-JM #220048 Report a problem | ||
| 5/23/2008 | Listing removed | $164,900$123/sqft |
Source: Century 21 #164570 Report a problem | ||
| 4/23/2008 | Price change | $164,900-1.8%$123/sqft |
Source: NCI #657987 Report a problem | ||
| 2/23/2008 | Listed for sale | $167,900+9%$125/sqft |
Source: NCI #657987 Report a problem | ||
| 4/18/2006 | Sold | $154,000+18.9%$115/sqft |
Source: Public Record Report a problem | ||
| 12/23/2002 | Sold | $129,500+441.8%$96/sqft |
Source: Public Record Report a problem | ||
| 9/19/2002 | Sold | $23,900-2.4%$18/sqft |
Source: Public Record Report a problem | ||
| 5/31/2002 | Sold | $24,500$18/sqft |
Source: Public Record Report a problem | ||
Get a cash offer in 3 minutes
Find out how much your home could sell for in as little as 3 minutes with a no-obligation cash offer.
Estimated market value
$274,900
