Skip main navigation
Closed
  • $179,900

    413 North VINE AVENUE, Marshfield, WI 54449

    4beds
    1,080sqft
    Single Family Residence
    Built in 1937
    6,534 Square Feet Lot
    $187,700 Zestimate®
    $167/sqft
    $1,408 Estimated rent

    Home value

    $187,700

    $152,000 - $233,000

    $1,408/mo

    Zestimate® history
    Loading
    Loading...

    Owner options

    List your home for rent

    $1,408/mo

    Rent Zestimate®

    Find your next renter with Zillow Rental Manager. Plus, with online applications, you can quickly screen prospective tenants – for free.

    Learn more

    $1,408/mo

    Rent Zestimate®

    Refinance and save

    $1,235/mo

    Est. payment

    Refinancing to a lower rate could help reduce your monthly payments and save thousands over the life of the loan.

    See today's rates

    $1,235/mo

    Est. payment

    Explore your selling options

    Work with a Zillow partner agent

    Leverage their expertise and Zillow's premium Showcase listings to get your home seen by more buyers.

    Get started

    List with your own agent

    Get your home in front of millions of buyers by listing it on Zillow.

    Learn how to do it

    Sell it yourself

    Take full control of how buyers see your home on Zillow by listing For Sale by Owner (FSBO).

    List your home

    What's special

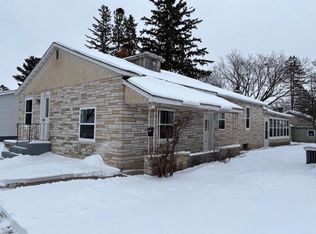
    AFFORDABLE LIVING AWAITS! Homeownership is calling with this move-in-ready cape cod home. As you walk through the front door, refinished hardwood floors and a bright and airy atmosphere greet you. Charm radiates throughout this home with unique built-ins, original woodwork, and beautiful wardrobe doors. The main level features two bedrooms, both with loads of natural light that pours in to light up the rooms. The adorable kitchen flows from the living room, providing functionality and room for a small table for dining. Main floor laundry provides the ultimate convenience along with the full size bath that was recently remodeled looking refreshed with great lighting. A four-season room provides additional space, whether you?re looking for a cozy lounge area or an area for a home office?the options are endless! The upstairs provides a blank canvas for you to make it your own. With two additional bedrooms, let your creativity run wild. The exterior provides upgrades you?ll love including vinyl siding, a back entryway with composite decking, and a metal roof.,A 2 car detached garage and a side yard that provides a space for you to garden or perhaps place a fire pit in for relaxing evenings wraps up this home. Call to schedule your showing today!

    Zillow last checked:

    Listing updated:

    Listed by:

    BROCK & DECKER REAL ESTATE 715-305-6096,

    BROCK AND DECKER REAL ESTATE, LLC,

    Samantha Brock 715-383-3174,

    BROCK AND DECKER REAL ESTATE, LLC

    Bought with:

    Stephanie Spaeth

    Source: WIREX MLS,MLS#: 22503138MLS LogoOriginating MLS: Central WI Board of REALTORS

    Facts & features

    Interior

    Bedrooms & bathrooms
    • Bedrooms: 4
    • Bathrooms: 1
    • Full bathrooms: 1
    • Main level bedrooms: 2
    Primary bedroom
    • Level: Main
    • Area: 182
    • Dimensions: 14 x 13
    Bedroom 2
    • Level: Main
    • Area: 90
    • Dimensions: 10 x 9
    Bedroom 3
    • Level: Upper
    • Area: 108
    • Dimensions: 9 x 12
    Bedroom 4
    • Level: Upper
    • Area: 90
    • Dimensions: 9 x 10
    Kitchen
    • Level: Main
    • Area: 126
    • Dimensions: 14 x 9
    Living room
    • Level: Main
    • Area: 182
    • Dimensions: 14 x 13
    Heating
    • Electric, Natural Gas, Forced Air, Baseboard
    Cooling
    • Central Air
    Appliances
    • Included: Refrigerator, Range/Oven, Microwave, Washer, Dryer
    Features
    • Ceiling Fan(s)
    • Flooring: Vinyl, Wood
    • Windows: Window Coverings
    • Basement: Full,Unfinished
    Interior area
    • Total structure area: 1,080
    • Total interior livable area: 1,080 sqft
    • Finished area above ground: 1,080
    • Finished area below ground: 0

    Property

    Parking
    • Total spaces: 2
    • Parking features: 2 Car, Detached, Garage Door Opener
    • Garage spaces: 2
    Features
    • Levels: One and One Half
    • Stories: 1
    Lot
    • Size: 6,534 sqft
    • Dimensions: 44 x 157
    Details
    • Parcel number: 3300587
    • Zoning: Residential
    • Special conditions: Arms Length

    Construction

    Type & style
    • Home type: SingleFamily
    • Architectural style: Cape Cod
    • Property subtype: Single Family Residence
    Materials
    • Vinyl Siding
    • Roof: Metal
    Condition
    • 21+ Years
    • New construction: No
    • Year built: 1937

    Utilities & green energy

    • Sewer: Public Sewer
    • Water: Public
    • Utilities for property: Cable Available

    Community & neighborhood

    Location
    • Region: Marshfield
    • Municipality: Marshfield

    Other

    Other facts
    • Listing terms: Arms Length Sale

    Price history

    DateEventPrice
    9/26/2025Sold$179,900$167/sqft
    Source: WIREX MLS #22503138 Report a problem
    8/22/2025Contingent$179,900$167/sqft
    Source: WIREX MLS #22503138 Report a problem
    7/11/2025Listed for sale$179,900+31.3%$167/sqft
    Source: WIREX MLS #22503138 Report a problem
    4/1/2024Sold$137,000$127/sqft
    Source: WIREX MLS #22401066 Report a problem

    Public tax history

    YearProperty taxesTax assessment
    2024$2,647 +12.3%$130,100
    2023$2,357 +11.9%$130,100 +77.7%
    2022$2,107 +6.7%$73,200
    2021$1,975 +4%$73,200 +2.4%
    2020$1,899 +26.9%$71,500
    2019$1,497 +2.8%$71,500
    2018$1,455 -1.5%$71,500
    2017$1,477 +0.8%$71,500
    2016$1,466 -0.4%$71,500
    2015$1,472 $71,500
    2014-- $71,500 +1.1%
    2013-- $70,700
    2012-- $70,700
    2011-- $70,700 +27.4%
    2010-- $55,500
    2009-- $55,500
    2008-- $55,500
    2007-- $55,500
    2006-- $55,500
    2005-- $55,500
    2004-- $55,500
    2003-- $55,500 +26.7%
    2002-- $43,800
    2001-- $43,800
    2000-- $43,800

    Find assessor info on the county website

    Neighborhood: 54449

    Nearby schools

    GreatSchools rating
    Schools provided by the listing agent
    • Middle: Marshfield
    • High: Marshfield
    • District: Marshfield

    Source: WIREX MLS. This data may not be complete. We recommend contacting the local school district to confirm school assignments for this home.

    Get pre-qualified for a loan
    At Zillow Home Loans, we can pre-qualify you in as little as 5 minutes with no impact to your credit score.

    An equal housing lender. NMLS #10287.