Skip main navigation
Sold for $200,000
  • $200,000

    413 N Virginia Street, Goldsboro, NC 27530

    3beds
    1,125sqft
    Single Family Residence
    Built in 2026
    8,276 Square Feet Lot
    $201,100 Zestimate®
    $178/sqft
    $1,596 Estimated rent

    Home value

    $201,100

    Estimated sales range

    Not available

    $1,596/mo

    Zestimate® history
    Loading
    Loading...

    Owner options

    List your home for rent

    $1,596/mo

    Rent Zestimate®

    Find your next renter with Zillow Rental Manager. Plus, with online applications, you can quickly screen prospective tenants – for free.

    Learn more

    $1,596/mo

    Rent Zestimate®

    Refinance and save

    $1,284/mo

    Est. payment

    Refinancing to a lower rate could help reduce your monthly payments and save thousands over the life of the loan.

    See today's rates

    $1,284/mo

    Est. payment

    Explore your selling options

    Work with a Zillow partner agent

    Leverage their expertise and Zillow's premium Showcase listings to get your home seen by more buyers.

    Get started

    List with your own agent

    Get your home in front of millions of buyers by listing it on Zillow.

    Learn how to do it

    Sell it yourself

    Take full control of how buyers see your home on Zillow by listing For Sale by Owner (FSBO).

    List your home

    What's special

    Expansive vaulted ceilingsUpgraded vinyl flooringGenerous white cabinetsAiry and open atmosphereAdjacent dining room
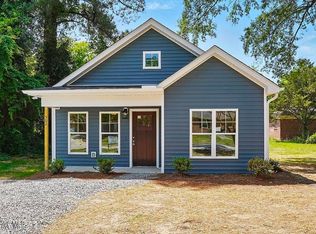
    NEW and IMPROVED PRICE on this BRAND NEW HOME!!! The home is now complete and ready for its new owner! Discover the perfect blend of modern elegance and comfort at 413 North Virginia Street in the vibrant heart of Goldsboro. This newly constructed gem offers a thoughtfully designed 1,125-square-foot layout, with NO CARPET, is perfectly sized for those seeking a cozy yet sophisticated living space. As you step inside, you're greeted by the expansive vaulted ceilings that create an airy and open atmosphere, inviting you to explore further. The kitchen is a culinary enthusiast's dream, featuring gleaming quartz countertops that perfectly complement the sleek, upgraded vinyl flooring. With generous white cabinets, organizing your favorite cookbooks and kitchen essentials will be a breeze. The adjacent dining room provides a charming space for intimate dinners or lively gatherings with friends. Just three blocks away, Center Street awaits, bustling with local cafes, boutiques, and cultural experiences. As a special offer, enjoy $5,000 in incentives with our preferred lenders, making this home an exceptional opportunity. Seize the chance to embrace a lifestyle of convenience and style - schedule your visit today!

    Zillow last checked:

    Listing updated:

    Listed by:

    Adam McKnight 919-912-9521,

    Hometowne Realty

    Bought with:

    The Star Team, 263277

    eXp Realty

    Source: Hive MLS,MLS#: 100554070MLS LogoOriginating MLS: Johnston County Association of REALTORS

    Facts & features

    Interior

    Bedrooms & bathrooms
    • Bedrooms: 3
    • Bathrooms: 2
    • Full bathrooms: 2
    Rooms
    • Room types: Master Bedroom, Bedroom 2, Bedroom 3, Living Room, Dining Room
    Primary bedroom
    • Level: First
    • Dimensions: 11.5 x 12.8
    Bedroom 2
    • Level: First
    • Dimensions: 10 x 11.1
    Bedroom 3
    • Level: First
    • Dimensions: 10 x 9.1
    Dining room
    • Level: First
    • Dimensions: 11.3 x 9.1
    Kitchen
    • Level: First
    • Dimensions: 8 x 11.5
    Living room
    • Level: First
    • Dimensions: 12.6 x 13
    Heating
    • Heat Pump, Electric
    Cooling
    • Central Air, Heat Pump
    Appliances
    • Included: Electric Oven, Electric Cooktop, Range, Electric Range
    Features
    • Master Downstairs, Vaulted Ceiling(s)
    • Flooring: Vinyl
    • Basement: None
    • Attic: Scuttle
    Interior area
    • Total structure area: 1,125
    • Total interior livable area: 1,125 sqft

    Property

    Parking
    • Parking features: Gravel, Off Street
    Features
    • Levels: One
    • Patio & porch: Porch, Front Porch
    • Fencing: None
    • Has view: Yes
    • View description: See Remarks
    • Frontage type: See Remarks
    Lot
    • Size: 8,276 Square Feet
    • Dimensions: 55 x 150
    Details
    • Parcel number: 2599880157
    • Zoning: R-6
    • Special conditions: Standard

    Construction

    Type & style
    • Home type: SingleFamily
    • Property subtype: Single Family Residence
    Materials
    • Vinyl Siding, Wood Frame
    • Foundation: Slab
    • Roof: Shingle
    Condition
    • New construction: Yes
    • Year built: 2026

    Utilities & green energy

    • Sewer: Public Sewer
    • Water: Public
    • Utilities for property: Sewer Connected, Water Connected

    Community & HOA

    Community
    • Subdivision: Not In Subdivision
    HOA
    • Has HOA: No
    Location
    • Region: Goldsboro

    Financial & listing details

    • Price per square foot: $178/sqft
    • Tax assessed value: $9,631
    • Annual tax amount: $127
    • Date on market: 2/12/2026
    • Cumulative days on market: 44 days
    • Listing agreement: Exclusive Right To Sell
    • Listing terms: Cash,Conventional,FHA,VA Loan
    • Road surface type: Paved

    Price history

    DateEventPrice
    5/1/2026Sold$200,000-4.7%$178/sqft
    Source: Hive MLS #100554070 Report a problem
    3/27/2026Contingent$209,900$187/sqft
    Source: Hive MLS #100554070 Report a problem
    3/27/2026Pending sale$209,900$187/sqft
    Source: Doorify MLS #10145970 Report a problem
    3/12/2026Price change$209,900-2.4%$187/sqft
    Source: Doorify MLS #10145970 Report a problem
    2/12/2026Price change$215,000+760%$191/sqft
    Source: Hive MLS #100554070 Report a problem
    8/28/2025Pending sale$25,000$22/sqft
    Source: Doorify MLS #10117361 Report a problem
    8/22/2025Listed for sale$25,000$22/sqft
    Source: Doorify MLS #10117361 Report a problem

    Public tax history

    YearProperty taxesTax assessment
    2025$127 +122.3%$9,631 +168.9%
    2024$57 +8.1%$3,581
    2023$53 +3.5%$3,581 -88%
    2022$51 -87.4%$29,760
    2021$405 +3.6%$29,760
    2020$391 $29,760
    2019$391 $29,760 -3.3%
    2018$391 -3.3%$30,770
    2017$404 $30,770
    2016-- $30,770
    2015$405 -0.1%$30,770
    2014$405 $30,770
    2013-- $30,770
    2011-- $30,770
    2007-- --
    2005-- --
    2004-- --
    2003-- --
    2002-- --
    2001-- --
    Find assessor info on the county website

    Neighborhood: 27530

    Nearby schools

    GreatSchools rating
    Schools provided by the listing agent
    • Elementary: Carver Heights
    • Middle: Dillard
    • High: Goldsboro

    Source: Hive MLS. This data may not be complete. We recommend contacting the local school district to confirm school assignments for this home.

    Get a cash offer in 3 minutes
    Find out how much your home could sell for in as little as 3 minutes with a no-obligation cash offer.
    Estimated market value
    $201,100
    Get a cash offer in 3 minutes
    Find out how much your home could sell for in as little as 3 minutes with a no-obligation cash offer.
    Estimated market value
    $201,100