Welcome to this charming 3-bedroom, 1 bath home with a 1 car garage in the desirable Wileman Addition! Located near all the best amenities of N. OKC including Western Ave, The Oak, Penn Square Mall, Classen Curve & popular Douglas Place Park for winter sledding! You'll find modern upgrades meet original charm in this home. Newer windows, fresh paint, updated kitchen & ceiling fans provide the modernization of the home. The stunning stained original wood flooring throughout home, exposed brick column and stylish bathroom floor tile maintain the character we love in vintage homes. Well-maintained home, water heater replaced in 2023 & move-in ready! Take your pick of the spacious front porch or the open wooden deck in the private backyard to enjoy your outdoor space. The widened driveway provides plenty of parking for you or guests and the detached garage is a welcome space for additional storage as well as a place to park your car!
Sold for $189,000
$189,000
413 NW 50th St, Oklahoma City, OK 73118
3beds
1,117sqft
Single Family Residence
Built in 1948
7,148 Square Feet Lot
$207,100 Zestimate®
$169/sqft
$1,450 Estimated rent
Home value
$207,100
$193,000 - $222,000
$1,450/mo
Zestimate® history
Owner options
List your home for rent
$1,450/mo
Rent Zestimate®
Find your next renter with Zillow Rental Manager. Plus, with online applications, you can quickly screen prospective tenants – for free.
$1,450/mo
Rent Zestimate®
Refinance and save
$1,274/mo
Est. payment
Refinancing to a lower rate could help reduce your monthly payments and save thousands over the life of the loan.
$1,274/mo
Est. payment
Explore your selling options
Work with a Zillow partner agent
Leverage their expertise and Zillow's premium Showcase listings to get your home seen by more buyers.
Get startedList with your own agent
Get your home in front of millions of buyers by listing it on Zillow.
Learn how to do itSell it yourself
Take full control of how buyers see your home on Zillow by listing For Sale by Owner (FSBO).
List your homeWhat's special
Zillow last checked:
Listing updated:
Listed by:
Kathleen Forrest 405-330-1859,
Metro Brokers of Oklahoma
Bought with:
Renee Stallings, 207552
Century 21 Mosley
Source: MLSOK/OKCMAR as distributed by MLS GRID,MLS#: 1096889
Facts & features
Interior
Bedrooms & bathrooms
- Bedrooms: 3
- Bathrooms: 1
- Full bathrooms: 1
Primary bedroom
- Description: Ceiling Fan
- Area: 169 Square Feet
- Dimensions: 13 x 13
Bedroom
- Description: Ceiling Fan
- Area: 110 Square Feet
- Dimensions: 10 x 11
Bedroom
- Description: Ceiling Fan
- Area: 130 Square Feet
- Dimensions: 10 x 13
Dining room
- Description: Eating Space,Formal
- Area: 120 Square Feet
- Dimensions: 10 x 12
Kitchen
- Description: Kitchen,Remodeled
- Area: 96 Square Feet
- Dimensions: 8 x 12
Living room
- Description: Ceiling Fan,Family,Living Room,Remodeled
- Area: 198 Square Feet
- Dimensions: 11 x 18
Heating
- Central
Cooling
- Has cooling: Yes
Appliances
- Included: Dishwasher, Disposal, Washer/Dryer, Free-Standing Electric Oven, Free-Standing Electric Range
Features
- Ceiling Fan(s), Paint Woodwork
- Flooring: Tile, Wood
- Windows: Window Treatments, Aluminum Frame, Double Pane Windows
- Has fireplace: No
- Fireplace features: None
Interior area
- Total structure area: 1,117
- Total interior livable area: 1,117 sqft
Property
Parking
- Total spaces: 1
- Parking features: Concrete
- Garage spaces: 1
Features
- Levels: One
- Stories: 1
- Patio & porch: Porch, Deck
- Exterior features: Fire Pit
- Fencing: Wood
Lot
- Size: 7,148 Square Feet
- Features: Interior Lot
Details
- Parcel number: 413NW50th73118
- Special conditions: None
Construction
Type & style
- Home type: SingleFamily
- Architectural style: Other,Traditional
- Property subtype: Single Family Residence
Materials
- Brick, Brick & Frame, Vinyl
- Foundation: Conventional
- Roof: Composition
Condition
- Year built: 1948
Utilities & green energy
- Utilities for property: Cable Available
Community & HOA
Location
- Region: Oklahoma City
Financial & listing details
- Price per square foot: $169/sqft
- Tax assessed value: $195,000
- Annual tax amount: $1,940
- Date on market: 11/20/2024
- Listing terms: Cash,Conventional,Sell FHA or VA
Price history
| Date | Event | Price |
|---|---|---|
| 3/16/2026 | Listing removed | $1,500$1/sqft |
Source: Zillow Rentals Report a problem | ||
| 2/23/2026 | Listed for rent | $1,500$1/sqft |
Source: Zillow Rentals Report a problem | ||
| 2/8/2026 | Listing removed | $1,500$1/sqft |
Source: Zillow Rentals Report a problem | ||
| 1/24/2026 | Listed for rent | $1,500-3.2%$1/sqft |
Source: Zillow Rentals Report a problem | ||
| 1/16/2026 | Listing removed | $1,550$1/sqft |
Source: Zillow Rentals Report a problem | ||
| 12/18/2025 | Price change | $1,550-6.1%$1/sqft |
Source: Zillow Rentals Report a problem | ||
| 11/17/2025 | Listed for rent | $1,650$1/sqft |
Source: Zillow Rentals Report a problem | ||
| 3/7/2024 | Sold | $189,000+0.6%$169/sqft |
Source:  MLSOK/OKCMAR as distributed by MLS GRID #1096889 Report a problem MLSOK/OKCMAR as distributed by MLS GRID #1096889 Report a problem | ||
| 2/6/2024 | Pending sale | $187,900$168/sqft |
Source: MLSOK/OKCMAR as distributed by MLS GRID #1096889 Report a problem | ||
| 1/31/2024 | Listed for sale | $187,900+39.3%$168/sqft |
Source: MLSOK/OKCMAR as distributed by MLS GRID #1096889 Report a problem | ||
| 3/29/2018 | Sold | $134,905-3.6%$121/sqft |
Source: MLSOK/OKCMAR as distributed by MLS GRID #804054 Report a problem | ||
| 2/8/2018 | Listed for sale | $139,900+57.2%$125/sqft |
Source: Churchill-Brown and Associates #804054 Report a problem | ||
| 3/31/2008 | Sold | $89,000-16.7%$80/sqft |
Source: MLSOK/OKCMAR as distributed by MLS GRID #308016 Report a problem | ||
| 2/2/2008 | Listed for sale | $106,900+38.8%$96/sqft |
Source: Homes & Land #308016 Report a problem | ||
| 5/14/2003 | Sold | $77,000+3.4%$69/sqft |
Source: Public Record Report a problem | ||
| 11/5/2002 | Sold | $74,500+166.1%$67/sqft |
Source: Public Record Report a problem | ||
| 9/4/2001 | Sold | $28,000$25/sqft |
Source: Public Record Report a problem | ||
Public tax history
| Year | Property taxes | Tax assessment |
|---|---|---|
| 2025 | $2,636 +17% | $21,450 +18% |
| 2024 | $2,253 +5.9% | $18,183 +5% |
| 2023 | $2,127 +9.6% | $17,317 +5% |
| 2022 | $1,940 +4.9% | $16,493 +5% |
| 2021 | $1,849 +3.8% | $15,708 +5% |
| 2020 | $1,781 +28.8% | $14,960 +1.5% |
| 2019 | $1,383 +10.2% | $14,740 +10.2% |
| 2018 | $1,254 -13.1% | $13,371 +5% |
| 2017 | $1,443 | $12,733 +5% |
| 2016 | $1,443 +4.9% | $12,127 +5% |
| 2015 | $1,376 +7.5% | $11,550 +2.7% |
| 2014 | $1,280 | $11,244 +1.1% |
| 2013 | -- | $11,118 +2.8% |
| 2012 | -- | $10,815 -1.1% |
| 2011 | -- | $10,931 +2.2% |
| 2010 | -- | $10,693 +3.5% |
| 2009 | -- | $10,327 +7.1% |
| 2008 | -- | $9,641 +5% |
| 2007 | -- | $9,182 +5% |
| 2006 | -- | $8,745 +2.6% |
| 2005 | -- | $8,522 -89% |
| 2004 | $946 | $77,475 +809.1% |
| 2003 | -- | $8,522 +30.8% |
| 2002 | -- | $6,515 +12% |
| 2001 | -- | $5,815 -0.6% |
| 2000 | -- | $5,851 +7.6% |
| 1999 | -- | $5,440 |
Find assessor info on the county website
Neighborhood: Edgemere Heights
Nearby homes
- $213,0003 bd1 ba1.5k sqft417 NW 50th St, Oklahoma City, OK 73118Off Market

- $221,5002 bd1 ba1.3k sqft5105 N Hudson Ave, Oklahoma City, OK 73118Off Market
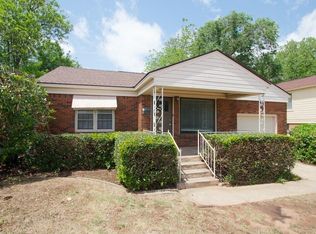
- $187,6003 bd1 ba1k sqft5101 N Hudson Ave, Oklahoma City, OK 73118Off Market
- $190,0003 bd2 ba1.2k sqft412 NW 51st St, Oklahoma City, OK 73118Sold
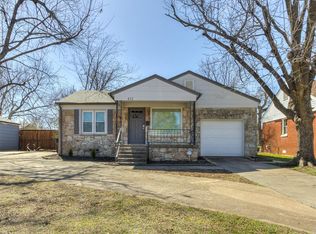
- $195,5002 bd1 ba1k sqft5109 N Hudson Ave, Oklahoma City, OK 73118Off Market
- $180,1002 bd1 ba936 sqft421 NW 50th St, Oklahoma City, OK 73118Off Market
- $195,4002 bd1 ba1k sqft416 NW 51st St, Oklahoma City, OK 73118Off Market
- $210,3002 bd1 ba1.1k sqft420 NW 51st St, Oklahoma City, OK 73118Off Market
Nearby schools
GreatSchools rating
- 3/10M.L. King Jr. Elementary SchoolGrades: PK-4Distance: 1.8 mi
- 2/10Moon Middle SchoolGrades: 5-8Distance: 2.5 mi
- 1/10Douglass High SchoolGrades: 9-12Distance: 4.2 mi
Schools provided by the listing agent
- Elementary: M.L. King Jr. ES
- Middle: Moon MS
- High: Douglass HS
Source: MLSOK/OKCMAR as distributed by MLS GRID. This data may not be complete. We recommend contacting the local school district to confirm school assignments for this home.
Get a cash offer in 3 minutes
Find out how much your home could sell for in as little as 3 minutes with a no-obligation cash offer.
Estimated market value
$207,100
Get a cash offer in 3 minutes
Find out how much your home could sell for in as little as 3 minutes with a no-obligation cash offer.
Estimated market value
$207,100
Nearby cities
Nearby neighborhoods
Nearby zip codes
Other Oklahoma City Topics
