Welcome to your dream home in the sought-after Hunter’s Dell East neighborhood, nestled within the award-winning Blue Springs School District! This stunning California split boasts 2,539 square feet, blending modern design with warm, family-friendly charm. From the moment you step inside, you’ll be captivated by the open floor plan, massive windows, and vaulted ceilings that flood the space with natural light.
Your retreat awaits in the private master suite, located on its own level for ultimate privacy. Enjoy the luxury of soaring ceilings, a spa-like en-suite bathroom with a jetted tub, dual vanity, and a walk-in closet with room for everything. Two additional spacious bedrooms on the main level provide comfort and flexibility for family or guests, while a large fourth non-conforming bedroom with a walk-in closet is situated on the lower level, perfect for a home office, gym, or guest suite.
The finished basement is ready for game days, movie nights, and more. Featuring a Chiefs-themed game room and theater area (with technology included!), it’s the ultimate entertainment space. Step out to the spacious backyard and enjoy the large deck (with new floorboards and railing)—perfect for summer BBQs, morning coffee, or relaxing evenings under the stars.
Move-In Ready with Incredible Updates
• New exterior paint
• New interior paint in bedrooms and main areas
• New HVAC system for year-round comfort
• Roof only 4 years old
• Flooring allowance offered—customize to suit your style (ask your agent)
• Appraisal in hand—packed with value and ready for a quick close!
Conveniently located near parks, shopping, and entertainment, this home embraces comfort, style, and convenience in one irresistible package. Act Fast! Schedule your showing today and make this beautiful home yours before it’s gone!
Sold
Zillow last checked:
Listing updated:
Bought with:
Kathleen Lawrence, 2023001912
BHG Kansas City Homes
Source: Heartland MLS as distributed by MLS GRID,MLS#: 2525262
Price history
| Date | Event | Price |
|---|---|---|
| 3/19/2025 | Sold | -- |
Source:  Heartland MLS as distributed by MLS GRID #2525262 Report a problem Heartland MLS as distributed by MLS GRID #2525262 Report a problem | ||
| 2/4/2025 | Contingent | $349,900$138/sqft |
Source: Heartland MLS as distributed by MLS GRID #2525262 Report a problem | ||
| 1/25/2025 | Listed for sale | $349,900+0.5%$138/sqft |
Source: Heartland MLS as distributed by MLS GRID #2525262 Report a problem | ||
| 11/15/2024 | Listing removed | $347,990-0.5%$137/sqft |
Source: Heartland MLS as distributed by MLS GRID #2492916 Report a problem | ||
| 10/17/2024 | Listed for sale | $349,900$138/sqft |
Source: Heartland MLS as distributed by MLS GRID #2492916 Report a problem | ||
| 10/5/2024 | Pending sale | $349,900$138/sqft |
Source: Heartland MLS as distributed by MLS GRID #2492916 Report a problem | ||
| 8/29/2024 | Price change | $349,900-2.8%$138/sqft |
Source: Heartland MLS as distributed by MLS GRID #2492916 Report a problem | ||
| 8/17/2024 | Price change | $360,000-1.4%$142/sqft |
Source: Heartland MLS as distributed by MLS GRID #2492916 Report a problem | ||
| 8/14/2024 | Price change | $365,000-2.7%$144/sqft |
Source: Heartland MLS as distributed by MLS GRID #2492916 Report a problem | ||
| 8/2/2024 | Listed for sale | $375,000+31.6%$148/sqft |
Source: Heartland MLS as distributed by MLS GRID #2492916 Report a problem | ||
| 9/20/2021 | Sold | -- |
Source: Heartland MLS as distributed by MLS GRID #2334625 Report a problem | ||
| 8/18/2021 | Pending sale | $285,000$112/sqft |
Source:  ReeceNichols Real Estate #2334625 Report a problem ReeceNichols Real Estate #2334625 Report a problem | ||
| 8/14/2021 | Price change | $285,000-3.4%$112/sqft |
Source: ReeceNichols Real Estate #2334625 Report a problem | ||
| 8/11/2021 | Listed for sale | $295,000+40.8%$116/sqft |
Source: ReeceNichols Real Estate #2334625 Report a problem | ||
| 3/11/2019 | Sold | -- |
Source: Heartland MLS as distributed by MLS GRID #45001_2140503 Report a problem | ||
| 1/15/2019 | Pending sale | $209,500$83/sqft |
Source: ReeceNichols Leawood #2140503 Report a problem | ||
| 12/28/2018 | Price change | $209,500-2.6%$83/sqft |
Source: ReeceNichols Leawood #2140503 Report a problem | ||
| 11/7/2018 | Pending sale | $215,000$85/sqft |
Source: White & Associates CRE #2124807 Report a problem | ||
| 10/25/2018 | Listed for sale | $215,000$85/sqft |
Source: White & Associates CRE #2124807 Report a problem | ||
| 10/10/2018 | Pending sale | $215,000$85/sqft |
Source: White & Associates CRE #2124807 Report a problem | ||
| 10/1/2018 | Listed for sale | $215,000+53.6%$85/sqft |
Source: White & Associates CRE #2124807 Report a problem | ||
| 4/30/2013 | Sold | -- |
Source: Agent Provided Report a problem | ||
| 6/9/2011 | Sold | -- |
Source: Agent Provided Report a problem | ||
| 3/25/2011 | Price change | $140,000-3.4%$55/sqft |
Source: Reece and Nichols Realtors #1715569 Report a problem | ||
| 3/17/2011 | Price change | $145,000-3.3%$57/sqft |
Source: Reece and Nichols Realtors #1715569 Report a problem | ||
| 3/3/2011 | Price change | $150,000-6.2%$59/sqft |
Source: Reece and Nichols Realtors #1715569 Report a problem | ||
| 7/21/2010 | Listed for sale | $159,900$63/sqft |
Source: Keller Williams Kansas City #1677826 Report a problem | ||
Nearby homes
- $351,9003 bd3 ba1.6k sqft417 NW Eastwood Dr, Blue Springs, MO 64014Off Market

- $349,5003 bd3 ba1.5k sqft409 NW Eastwood Dr, Blue Springs, MO 64014Off Market
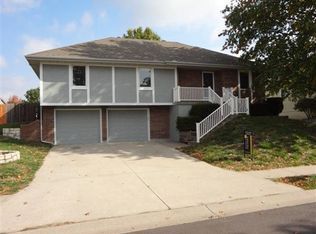
- $440,4004 bd3 ba2.4k sqft408 NW Chateau Ct, Blue Springs, MO 64014Off Market
- $363,2003 bd2 ba2.1k sqft412 NW Chateau Ct, Blue Springs, MO 64014Off Market
Get a cash offer in 3 minutes
Find out how much your home could sell for in as little as 3 minutes with a no-obligation cash offer.
Estimated market value
$363,900
