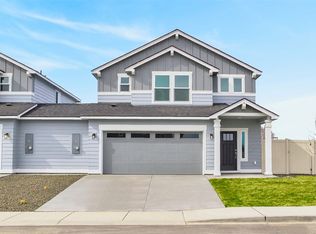
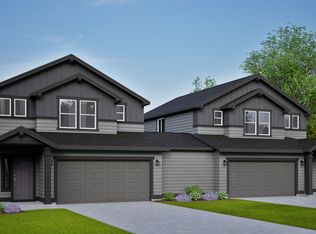
Move-in ready! Limited Time Savings: Save up to $10k. The 1,395 square foot Darrington combines luxury and space in a two-story home plan. The first floor features an expansive living room and adjoining dining room, both overlooked by an open kitchen that offers ample counter space, cupboard storage, a pantry, and includes quartz kitchen countertops and luxury vinyl plank flooring. Upstairs, the extravagant main suite boasts a luxurious dual vanity bathroom with a private water closet and shower, as well as an enormous closet. The two other sizable bedrooms, each with generous closet space, share a large private bathroom and complete this well-rounded home. This home also features a 4" garage extension and a covered patio. Photos are of similar homes.
Closed
Zillow last checked:
Listing updated:
Bought with:
Susan James, RRE-RBS-LIC-99593
Ideal Real Estate
Source: MRMLS,MLS#: 30068448
Price history
| Date | Event | Price |
|---|---|---|
| 9/25/2026 | Sold | -- |
Source:  MRMLS #30068448 Report a problem MRMLS #30068448 Report a problem | ||
| 6/11/2026 | Listed for sale | $479,990$344/sqft |
Source: MRMLS #30068448 Report a problem | ||
| 6/1/2026 | Listing removed | $479,990$344/sqft |
Source: MRMLS #30068448 Report a problem | ||
| 4/20/2026 | Listed for sale | $479,990$344/sqft |
Source: MRMLS #30068448 Report a problem | ||