Fantastic opportunity to enjoy Active Adult living without the wait! Less than a year occupied, this charming Ranch is available NOW! The 10-foot ceilings & 8-foot doors allow an abundance of natural light to fill the open floor plan. Feel connected anywhere in the Gourmet Kitchen, Great Room and Dining area. For a little seclusion, the oversized Primary Suite is tucked away with its own Luxury Bathroom. Indulge yourself with the Walk-in Shower, Double Vanity and private Water Closet. You'll also be spoiled by the space in the Primary Closet with its personal access to the Laundry Room. The Split Bedroom plan has a Full Bath, AND an additional Half Bath for privacy and separation when needed. A drop zone just off the Garage and a massive hall closet help keep the clutter under control! Along with many builder upgrades, a Screened Porch and a Fully Fenced rear yard have been added for your comfort. If you are downsizing but still want that elevated feel in your home, this is it!
Closed
$437,000
413 Northgate Blvd #134, Indian Trail, NC 28079
3beds
1,820sqft
Single Family Residence
Built in 2022
0.14 Acres Lot
$441,000 Zestimate®
$240/sqft
$2,226 Estimated rent
Home value
$441,000
$419,000 - $463,000
$2,226/mo
Zestimate® history
Owner options
List your home for rent
$2,226/mo
Rent Zestimate®
Find your next renter with Zillow Rental Manager. Plus, with online applications, you can quickly screen prospective tenants – for free.
$2,226/mo
Rent Zestimate®
Refinance and save
$2,917/mo
Est. payment
Refinancing to a lower rate could help reduce your monthly payments and save thousands over the life of the loan.
$2,917/mo
Est. payment
Explore your selling options
Work with a Zillow partner agent
Leverage their expertise and Zillow's premium Showcase listings to get your home seen by more buyers.
Get startedList with your own agent
Get your home in front of millions of buyers by listing it on Zillow.
Learn how to do itSell it yourself
Take full control of how buyers see your home on Zillow by listing For Sale by Owner (FSBO).
List your homeWhat's special
Zillow last checked:
Listing updated:
Listed by:
Robin Nitsche robin.nitsche@bhhscarolinas.com,
Berkshire Hathaway HomeServices Carolinas Realty
Bought with:
Whitney Bridges
Helen Adams Realty
Source: Canopy MLS as distributed by MLS GRID,MLS#: 4077413
Facts & features
Interior
Bedrooms & bathrooms
- Bedrooms: 3
- Bathrooms: 3
- Full bathrooms: 2
- 1/2 bathrooms: 1
- Main level bedrooms: 3
Primary bedroom
- Level: Main
Bedroom s
- Level: Main
Bedroom s
- Level: Main
Bathroom full
- Level: Main
Bathroom full
- Level: Main
Bathroom half
- Level: Main
Dining area
- Level: Main
Great room
- Level: Main
Kitchen
- Level: Main
Laundry
- Level: Main
Other
- Level: Main
Heating
- Natural Gas
Cooling
- Central Air, Electric
Appliances
- Included: Convection Oven, Dishwasher, Disposal, Double Oven, Exhaust Hood, Gas Cooktop, Gas Water Heater, Microwave, Tankless Water Heater, Wall Oven
- Laundry: Electric Dryer Hookup, Laundry Room, Main Level, Washer Hookup
Features
- Breakfast Bar, Built-in Features, Drop Zone, Kitchen Island, Open Floorplan, Pantry, Walk-In Closet(s), Walk-In Pantry
- Flooring: Carpet, Laminate, Tile
- Has basement: No
- Attic: Pull Down Stairs
- Fireplace features: Gas
Interior area
- Total structure area: 1,820
- Total interior livable area: 1,820 sqft
- Finished area above ground: 1,820
- Finished area below ground: 0
Property
Parking
- Total spaces: 2
- Parking features: Driveway, Attached Garage, Garage on Main Level
- Attached garage spaces: 2
- Has uncovered spaces: Yes
Features
- Levels: One
- Stories: 1
- Patio & porch: Covered, Front Porch, Rear Porch, Screened
- Exterior features: Lawn Maintenance
- Pool features: Community
- Fencing: Back Yard
- Waterfront features: None
Lot
- Size: 0.14 Acres
- Dimensions: 50 x 125
- Features: Level
Details
- Additional structures: None
- Parcel number: 07042422
- Zoning: RES
- Special conditions: Standard
Construction
Type & style
- Home type: SingleFamily
- Architectural style: Ranch
- Property subtype: Single Family Residence
Materials
- Brick Partial, Fiber Cement, Hardboard Siding, Metal, Shingle/Shake
- Foundation: Slab
- Roof: Shingle
Condition
- New construction: No
- Year built: 2022
Details
- Builder model: Laney II
- Builder name: Taylor Morrison
Utilities & green energy
- Sewer: Public Sewer
- Water: City
- Utilities for property: Wired Internet Available
Community & HOA
Community
- Features: Fifty Five and Older, Clubhouse, Dog Park, Fitness Center, Game Court, Picnic Area, Recreation Area, Sidewalks, Sport Court, Street Lights, Walking Trails
- Security: Carbon Monoxide Detector(s), Smoke Detector(s)
- Senior community: Yes
- Subdivision: Esplanade at Northgate
HOA
- Has HOA: Yes
- HOA fee: $316 monthly
- HOA name: Evergreen Property Management
- HOA phone: 877-221-6919
Location
- Region: Indian Trail
Financial & listing details
- Price per square foot: $240/sqft
- Tax assessed value: $384,300
- Date on market: 10/14/2023
- Cumulative days on market: 1 day
- Listing terms: Cash,Conventional,FHA,VA Loan
- Road surface type: Concrete, Paved
Price history
| Date | Event | Price |
|---|---|---|
| 11/28/2023 | Sold | $437,000-0.7%$240/sqft |
Source:  Canopy MLS as distributed by MLS GRID #4077413 Report a problem Canopy MLS as distributed by MLS GRID #4077413 Report a problem | ||
| 10/16/2023 | Pending sale | $439,900$242/sqft |
Source:  Berkshire Hathaway HomeServices Carolinas Realty #4077413 Report a problem Berkshire Hathaway HomeServices Carolinas Realty #4077413 Report a problem | ||
| 10/14/2023 | Listed for sale | $439,900+9.7%$242/sqft |
Source: Canopy MLS as distributed by MLS GRID #4077413 Report a problem | ||
| 1/26/2023 | Sold | $401,160+0.3%$220/sqft |
Source: Canopy MLS as distributed by MLS GRID #3864543 Report a problem | ||
| 1/2/2023 | Pending sale | $399,990$220/sqft |
Source: Canopy MLS as distributed by MLS GRID #3864543 Report a problem | ||
| 12/21/2022 | Price change | $399,990-11.1%$220/sqft |
Source: Canopy MLS as distributed by MLS GRID #3864543 Report a problem | ||
| 10/27/2022 | Price change | $449,990-9.1%$247/sqft |
Source: Canopy MLS as distributed by MLS GRID #3864543 Report a problem | ||
| 9/21/2022 | Listed for sale | $494,990$272/sqft |
Source: Canopy MLS as distributed by MLS GRID #3864543 Report a problem | ||
Public tax history
Tax history is unavailable.
Neighborhood: 28079
Nearby homes
- $437,0003 bd3 ba1.8k sqft413 Northgate Blvd, Indian Trail, NC 28079Sold

- $454,5003 bd3 ba1.8k sqft409 Northgate Blvd, Indian Trail, NC 28079Off Market
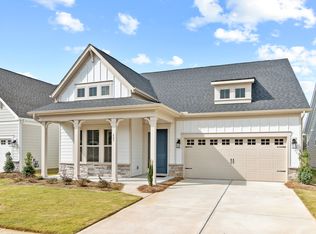
- $527,6003 bd3 ba2.5k sqft417 Northgate Blvd, Indian Trail, NC 28079Off Market
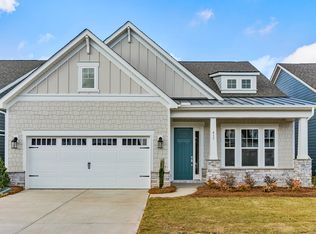
- $451,0003 bd2 ba1.6k sqft710 Sunharvest Ln, Indian Trail, NC 28079Sold
- $452,7002 bd2 ba1.6k sqft421 Northgate Blvd, Indian Trail, NC 28079Off Market
- $370,0002 bd2 ba1.6k sqft405 Northgate Blvd, Indian Trail, NC 28079Sold
- $481,5003 bd2 ba1.8k sqft706 Sunharvest Ln, Indian Trail, NC 28079Sold
- $405,0003 bd2 ba1.3k sqft714 Sunharvest Ln, Indian Trail, NC 28079Sold
Nearby schools
GreatSchools rating
- 9/10Poplin Elementary SchoolGrades: K-5Distance: 0.9 mi
- 9/10Porter Ridge Middle SchoolGrades: 6-8Distance: 2.6 mi
- 7/10Porter Ridge High SchoolGrades: 9-12Distance: 2.4 mi
Schools provided by the listing agent
- Elementary: Poplin
- Middle: Porter Ridge
- High: Porter Ridge
Source: Canopy MLS as distributed by MLS GRID. This data may not be complete. We recommend contacting the local school district to confirm school assignments for this home.
Get a cash offer in 3 minutes
Find out how much your home could sell for in as little as 3 minutes with a no-obligation cash offer.
Estimated market value
$441,000
Get a cash offer in 3 minutes
Find out how much your home could sell for in as little as 3 minutes with a no-obligation cash offer.
Estimated market value
$441,000
- North Carolina
- Union County
- Indian Trail
- 28079
- 413 Northgate Blvd Unit 134
Nearby cities
Nearby zip codes
Other Indian Trail Topics
