Discover the perfect blend of mountain tranquility and city convenience in this inviting cabin. Located in the heart of Pigeon Forge, this 4-bed, 2-bath retreat offers several recent upgrades including staining, new flooring in most rooms, pool-table, fridge, and roof. With all city utilities and a prime location, you'll have easy access to local attractions and the Great Smoky Mountains. Don't miss this opportunity to own a move-in-ready cabin in Pigeon Forge's vibrant center!
Closed
$618,000
413 Ogle Dr, Pigeon Forge, TN 37863
4beds
1,600sqft
Single Family Residence, Residential
Built in 2002
10,454 Square Feet Lot
$542,400 Zestimate®
$386/sqft
$6,966 Estimated rent
Home value
$542,400
$499,000 - $591,000
$6,966/mo
Zestimate® history
Owner options
List your home for rent
$6,966/mo
Rent Zestimate®
Find your next renter with Zillow Rental Manager. Plus, with online applications, you can quickly screen prospective tenants – for free.
$6,966/mo
Rent Zestimate®
Refinance and save
$3,451/mo
Est. payment
Refinancing to a lower rate could help reduce your monthly payments and save thousands over the life of the loan.
$3,451/mo
Est. payment
Explore your selling options
Work with a Zillow partner agent
Leverage their expertise and Zillow's premium Showcase listings to get your home seen by more buyers.
Get startedList with your own agent
Get your home in front of millions of buyers by listing it on Zillow.
Learn how to do itSell it yourself
Take full control of how buyers see your home on Zillow by listing For Sale by Owner (FSBO).
List your homeWhat's special
Zillow last checked:
Listing updated:
Listed by:
Kelly White 865-804-9791,
The Real Estate Firm Inc.
Bought with:
Dave Kirk, 253871
Lakeway Real Estate Company
Source: RealTracs MLS as distributed by MLS GRID,MLS#: 3116598
Facts & features
Interior
Bedrooms & bathrooms
- Bedrooms: 4
- Bathrooms: 2
- Full bathrooms: 2
Kitchen
- Features: Eat-in Kitchen
- Level: Eat-in Kitchen
Heating
- Central, Electric, Natural Gas
Cooling
- Central Air, Ceiling Fan(s)
Appliances
- Included: Dishwasher, Dryer, Microwave, Range, Refrigerator, Washer
- Laundry: Washer Hookup, Electric Dryer Hookup
Features
- Ceiling Fan(s)
- Flooring: Carpet, Laminate, Tile
- Basement: None
- Number of fireplaces: 2
Interior area
- Total structure area: 1,600
- Total interior livable area: 1,600 sqft
- Finished area above ground: 1,600
Property
Features
- Levels: Two
- Stories: 2
- Patio & porch: Deck
Lot
- Size: 10,454 Square Feet
- Dimensions: 119.89 x 88.57 IRR
- Features: Wooded, Level
- Topography: Wooded,Level
Details
- Parcel number: 094K F 00200 000
- Special conditions: Standard
Construction
Type & style
- Home type: SingleFamily
- Architectural style: Log
- Property subtype: Single Family Residence, Residential
Materials
- Frame, Log
Condition
- New construction: No
- Year built: 2002
Utilities & green energy
- Utilities for property: Electricity Available, Natural Gas Available
Community & HOA
Community
- Security: Security System, Smoke Detector(s)
- Subdivision: Harmony Hills
Location
- Region: Pigeon Forge
Financial & listing details
- Price per square foot: $386/sqft
- Tax assessed value: $337,500
- Annual tax amount: $1,388
- Date on market: 9/20/2023
- Electric utility on property: Yes
Price history
| Date | Event | Price |
|---|---|---|
| 10/16/2023 | Sold | $618,000-1.1%$386/sqft |
Source:  RealTracs MLS as distributed by MLS GRID #3116598 Report a problem RealTracs MLS as distributed by MLS GRID #3116598 Report a problem | ||
| 9/20/2023 | Pending sale | $625,000$391/sqft |
Source:  East Tennessee Realtors #1240003 Report a problem East Tennessee Realtors #1240003 Report a problem | ||
| 9/18/2023 | Listed for sale | $625,000+160.4%$391/sqft |
Source: East Tennessee Realtors #1240003 Report a problem | ||
| 9/27/2005 | Sold | $240,000+3.4%$150/sqft |
Source: Public Record Report a problem | ||
| 2/9/2005 | Sold | $232,000$145/sqft |
Source: Public Record Report a problem | ||
Public tax history
| Year | Property taxes | Tax assessment |
|---|---|---|
| 2025 | $2,221 | $135,000 |
| 2024 | $2,221 | $135,000 |
| 2023 | $2,221 +60% | $135,000 +60% |
| 2022 | $1,388 | $84,375 |
| 2021 | -- | $84,375 +69.2% |
| 2020 | $1,027 +10.8% | $49,875 |
| 2019 | $928 -9.7% | $49,875 |
| 2018 | $1,027 +0% | $49,875 |
| 2017 | $1,027 -0.1% | $49,875 |
| 2016 | $1,028 | $49,875 +2.5% |
| 2015 | -- | $48,650 0% |
| 2014 | $890 | $48,654 |
| 2013 | $890 | $48,654 |
| 2012 | $890 | $48,654 |
| 2011 | $890 | $48,654 |
| 2010 | -- | $48,654 -15.8% |
| 2009 | $962 | $57,818 |
| 2008 | $962 | $57,818 |
| 2007 | $962 +13.7% | $57,818 |
| 2006 | $847 -17.9% | $57,818 |
| 2005 | $1,032 +14.7% | $57,818 +14.7% |
| 2004 | $899 +13.3% | $50,414 |
| 2002 | $794 | $50,414 |
Find assessor info on the county website
Neighborhood: 37863
Nearby homes
- $705,800-- bd3 ba1.9k sqft3514 Peggy Ln, Pigeon Forge, TN 37863Off Market
- $526,0002 bd2 ba1k sqft3508 Peggy Ln, Pigeon Forge, TN 37863Off Market
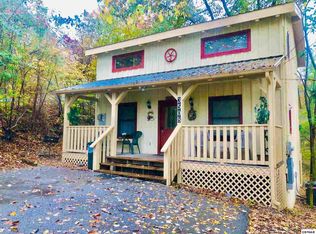
- $477,500-- bd2 ba1.5k sqft3515 Peggy Ln, Pigeon Forge, TN 37863Off Market
- $580,0003 bd3 ba1.6k sqft3507 Peggy Ln, Pigeon Forge, TN 37863Sold
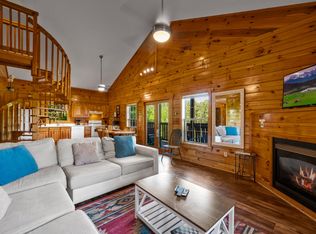
- $400,0002 bd2 ba1.2k sqft3517 Peggy Ln, Pigeon Forge, TN 37863Off Market
- $36,000-- bd-- ba-- sqftPeggy Ln, Pigeon forge, TN --Off Market
- $484,3002 bd2 ba1.5k sqft3429 Pebble Stone Way, Pigeon Forge, TN 37863Off Market
- $669,0002 bd3 ba1.9k sqft3428 Pebble Stone Way, Pigeon Forge, TN 37863Sold
Nearby schools
GreatSchools rating
- 2/10Pigeon Forge Primary SchoolGrades: PK-3Distance: 4 mi
- 4/10Pigeon Forge Middle SchoolGrades: 7-9Distance: 2.1 mi
- 6/10Pigeon Forge High SchoolGrades: 10-12Distance: 2.2 mi
Get a cash offer in 3 minutes
Find out how much your home could sell for in as little as 3 minutes with a no-obligation cash offer.
Estimated market value
$542,400
Get a cash offer in 3 minutes
Find out how much your home could sell for in as little as 3 minutes with a no-obligation cash offer.
Estimated market value
$542,400
- Tennessee
- Sevier County
- Pigeon Forge
- 37863
- 413 Ogle Dr
Nearby cities
Nearby zip codes
Other Pigeon Forge Topics
