Looking for a floor plan with an attached separate living space? This home is perfect for multi-generational living. A Craftsman-Style home in the neighborhood of 2018 Market, features the Salter floor plan with a private entrance that opens to a private suite with its own: living, kitchen, bathroom & laundry all on the main floor. The main house has a relaxing, open spacious floor plan all unto itself, featuring a front sitting room with cozy fireplace, formal dining and an open kitchen/family living room perfect for entertaining. Kitchen features white cabinets, granite counters, SS Appliances, center island and lots of natural light. Primary bedroom is over sized with extra space to be used as a: sitting room, home office or set up your gym equipment. Items to convey: refrigerator in the primary kitchen. 3 Nest thermostats & Ring doorbell. Refrigerator and curtains in guest suite are negotiable. HOA docs online at: Elite:https://emp.cincwebaxis.com/206 Please email all offers to Alissagturnbull@gmail.com and text notification of offers to 678-906-8190. EXP Does not hold EMD. Closing Attorney is Danielle Varno at Mann Mcgibney & Jordan.
Sold for $650,000
$650,000
413 Old Ride Dr, Holly Springs, NC 27540
4beds
3,135sqft
Single Family Residence
Built in 2018
6,098 Square Feet Lot
$659,400 Zestimate®
$207/sqft
$2,658 Estimated rent
Home value
$659,400
$626,000 - $692,000
$2,658/mo
Zestimate® history
Owner options
List your home for rent
$2,658/mo
Rent Zestimate®
Find your next renter with Zillow Rental Manager. Plus, with online applications, you can quickly screen prospective tenants – for free.
$2,658/mo
Rent Zestimate®
Refinance and save
$4,266/mo
Est. payment
Refinancing to a lower rate could help reduce your monthly payments and save thousands over the life of the loan.
$4,266/mo
Est. payment
Explore your selling options
Work with a Zillow partner agent
Leverage their expertise and Zillow's premium Showcase listings to get your home seen by more buyers.
Get startedList with your own agent
Get your home in front of millions of buyers by listing it on Zillow.
Learn how to do itSell it yourself
Take full control of how buyers see your home on Zillow by listing For Sale by Owner (FSBO).
List your homeWhat's special
Private entranceSeparate living spaceGranite countersFront sitting roomSalter floor planFormal diningWhite cabinets
Zillow last checked:
Listing updated:
Listed by:
Alissa Turnbull 678-906-8190,
EXP Realty LLC
Bought with:
Ellen Thabet, 284210
Adorn Realty
Source: Doorify MLS,MLS#: 10014127
Facts & features
Interior
Bedrooms & bathrooms
- Bedrooms: 4
- Bathrooms: 4
- Full bathrooms: 3
- 1/2 bathrooms: 1
- Main level bathrooms: 2
Primary bedroom
- Level: Second
- Area: 288 Square Feet
- Dimensions: 18 x 16
Bedroom 2
- Level: Second
- Area: 156.21 Square Feet
- Dimensions: 12.7 x 12.3
Bedroom 3
- Level: Second
- Area: 150.06 Square Feet
- Dimensions: 12.2 x 12.3
Bedroom 4
- Description: In-Law suite
- Level: Main
- Area: 138.99 Square Feet
- Dimensions: 11.3 x 12.3
Dining room
- Description: Formal Dining Room
- Level: Main
- Area: 145 Square Feet
- Dimensions: 12.5 x 11.6
Family room
- Description: Family Room off of Kitchen
- Level: Main
- Area: 326.4 Square Feet
- Dimensions: 16 x 20.4
Kitchen
- Description: Main Kitchen
- Level: Main
- Area: 136.5 Square Feet
- Dimensions: 13 x 10.5
Laundry
- Description: Main Laundry
- Level: Main
- Area: 50.4 Square Feet
- Dimensions: 6.3 x 8
Living room
- Description: Front Living / Sitting Room
- Level: Main
- Area: 172.8 Square Feet
- Dimensions: 14.4 x 12
Living room
- Description: In-Law Suite
- Level: Main
- Area: 166.05 Square Feet
- Dimensions: 13.5 x 12.3
Heating
- Central, Electric
Cooling
- Central Air
Appliances
- Included: Built-In Gas Oven, Built-In Range, Disposal, Dishwasher, Electric Water Heater, Gas Oven, Gas Range, Ice Maker, Microwave, Oven, Range, Refrigerator, Stainless Steel Appliance(s), Vented Exhaust Fan, Water Heater, Wall Oven
- Laundry: Laundry Room, Main Level
Features
- Crown Molding, Double Vanity, Entrance Foyer, Eat-in Kitchen, Granite Counters, In-Law Floorplan, Kitchen Island, Open Floorplan, Pantry, Smart Thermostat, Walk-In Closet(s), Wired for Data, Butler's Pantry, Separate Shower, Bathtub/Shower Combination, Walk-In Shower, Water Closet, Smooth Ceilings
- Flooring: Carpet, Luxury Vinyl
- Windows: Blinds, Insulated Windows, Screens
- Number of fireplaces: 1
- Fireplace features: Primary Bedroom
- Common walls with other units/homes: No One Above,No One Below
Interior area
- Total structure area: 3,135
- Total interior livable area: 3,135 sqft
- Finished area above ground: 3,135
- Finished area below ground: 0
Property
Parking
- Total spaces: 5
- Parking features: Attached, Covered, Garage Faces Rear, Garage, Garage Door Opener
- Garage spaces: 2
- Uncovered spaces: 3
Accessibility
- Accessibility features: Accessible Bedroom, Accessible Closets, Accessible Common Area, Accessible Central Living Area, Accessible Doors, Accessible Entrance, Accessible Electrical and Environmental Controls, Accessible Full Bath, Accessible Hallway(s), Accessible Kitchen, Accessible Kitchen Appliances, Accessible Approach with Ramp, Accessible Stairway, Accessible Washer/Dryer, Common Area, Smart Technology, Visitor Bathroom, Walker-Accessible Stairs, Accessible Windows
Features
- Levels: Two
- Stories: 2
- Patio & porch: Covered, Rear Porch
- Exterior features: Private Entrance
- Pool features: Community
- Spa features: None
- Fencing: None
- Frontage type: Other
Lot
- Size: 6,098 Square Feet
- Features: Level
- Residential vegetation: Grassed
Details
- Additional structures: None
- Parcel number: 0454636
- Special conditions: Standard
- Other equipment: None
Construction
Type & style
- Home type: SingleFamily
- Architectural style: Craftsman,Traditional,Transitional
- Property subtype: Single Family Residence
Materials
- Fiber Cement, Shake Siding
- Foundation: Slab
- Roof: Architectural Shingle
Condition
- New construction: No
- Year built: 2018
- Major remodel year: 2018
Details
- Builder model: Salter Floor Plan
- Builder name: Lennar
Utilities & green energy
- Sewer: Public Sewer
- Water: Public
- Utilities for property: Cable Available, Electricity Connected, Natural Gas Available, Natural Gas Connected, Sewer Available, Sewer Connected, Water Available
Community & HOA
Community
- Features: Clubhouse, Playground, Street Lights, Sidewalks
- Security: Carbon Monoxide Detector(s), Smoke Detector(s)
- Subdivision: 2018 Market
HOA
- Has HOA: Yes
- Amenities included: Clubhouse, Dog Park, Playground, Pool
- Services included: Maintenance Grounds, Trash, Storm Water Maintenance
- HOA fee: $127 monthly
- HOA name: Elite Management Professionals, Inc.
- HOA phone: 919-233-7660
Location
- Region: Holly Springs
Financial & listing details
- Price per square foot: $207/sqft
- Tax assessed value: $641,000
- Annual tax amount: $4,538
- Date on market: 2/28/2024
- Listing agreement: Exclusive Agency
- Listing terms: Cash,Conventional,FHA,VA Loan
- Road surface type: Paved
Price history
| Date | Event | Price |
|---|---|---|
| 3/28/2024 | Sold | $650,000+1.6%$207/sqft |
Source:  Doorify MLS #10014127 Report a problem Doorify MLS #10014127 Report a problem | ||
| 3/2/2024 | Pending sale | $640,000$204/sqft |
Source: Doorify MLS #10014127 Report a problem | ||
| 2/28/2024 | Listed for sale | $640,000+68.4%$204/sqft |
Source: Doorify MLS #10014127 Report a problem | ||
| 10/1/2018 | Sold | $380,000$121/sqft |
Source: Public Record Report a problem | ||
Public tax history
| Year | Property taxes | Tax assessment |
|---|---|---|
| 2025 | $5,544 +0.4% | $641,859 |
| 2024 | $5,521 +21.6% | $641,859 +53.2% |
| 2023 | $4,539 +3.6% | $418,943 |
| 2022 | $4,382 +1.9% | $418,943 |
| 2021 | $4,300 | $418,943 |
| 2020 | $4,300 -1.9% | $418,943 +15.6% |
| 2019 | $4,382 | $362,494 +449.2% |
| 2018 | -- | $66,000 |
Find assessor info on the county website
Neighborhood: 27540
Nearby homes
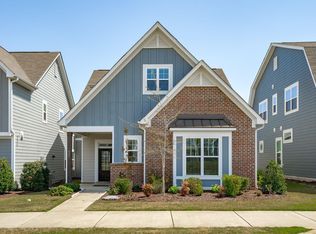
- $492,8003 bd3 ba2.2k sqft409 Old Ride Dr, Holly Springs, NC 27540Off Market
- $570,0003 bd3 ba2.5k sqft417 Old Ride Dr, Holly Springs, NC 27540Sold
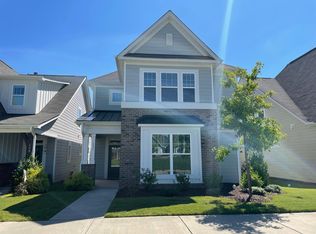
- $477,9004 bd3 ba2.1k sqft405 Old Ride Dr, Holly Springs, NC 27540Off Market

- $515,0005 bd4 ba2.4k sqft421 Old Ride Dr, Holly Springs, NC 27540Sold
- $565,0004 bd4 ba2.6k sqft321 Masden Rd, Holly Springs, NC 27540Sold
- $552,600-- bd2 ba2.4k sqft401 Old Ride Dr, Holly Springs, NC 27540Off Market
- $545,000-- bd2 ba2.4k sqft320 Daisy Grove Ln, Holly Springs, NC 27540Off Market
- $10.4 acres500 Old Ride Dr, Holly Springs, NC 27540Off Market
Nearby schools
GreatSchools rating
- 9/10Holly Springs ElementaryGrades: PK-5Distance: 0.3 mi
- 9/10Holly Ridge MiddleGrades: 6-8Distance: 0.6 mi
- 9/10Holly Springs HighGrades: 9-12Distance: 2.5 mi
Schools provided by the listing agent
- Elementary: Wake - Holly Springs Elementary
- Middle: Wake - Holly Ridge Middle
- High: Wake - Holly Springs High
Source: Doorify MLS. This data may not be complete. We recommend contacting the local school district to confirm school assignments for this home.
Get a cash offer in 3 minutes
Find out how much your home could sell for in as little as 3 minutes with a no-obligation cash offer.
Estimated market value
$659,400
Get a cash offer in 3 minutes
Find out how much your home could sell for in as little as 3 minutes with a no-obligation cash offer.
Estimated market value
$659,400
- North Carolina
- Wake County
- Holly Springs
- 27540
- 413 Old Ride Dr
