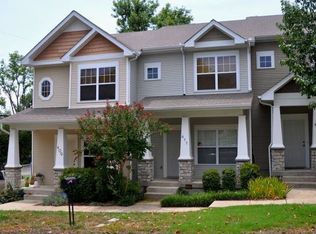
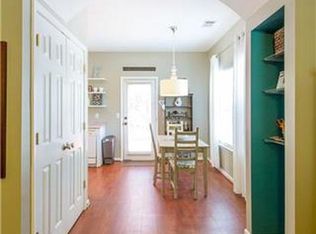
WALK TO WEST END & VANDY! Location, Location, Location! Nice townhome on a quiet street close to everything. Move in ready with fresh paint, carpet, HVAC & water heater. Vanderbilt University, shopping & restaurants on West End, Centennial Park, Centennial Dog Park, St Thomas Hospital & Centennial Medical Center all within walking distance of this great home. Also very close to Downtown Nashville, Sylvan Park, Charlotte Ave & the Nations. Perfect for professionals, students, first time buyer or investor. Washer & Dryer to remain. This is a must see!
Closed
Zillow last checked:
Listing updated:
Bought with:
Ying Lei Xiang, 350856
Realty One Group Music City
Source: RealTracs MLS as distributed by MLS GRID,MLS#: 2749628
Price history
| Date | Event | Price |
|---|---|---|
| 8/16/2026 | Listing removed | $2,100$2/sqft |
Source: Zillow Rentals Report a problem | ||
| 7/25/2026 | Listed for rent | $2,100+13.5%$2/sqft |
Source: Zillow Rentals Report a problem | ||
| 7/12/2026 | Price change | $385,000-2.3%$354/sqft |
Source:  RealTracs MLS as distributed by MLS GRID #3228446 Report a problem RealTracs MLS as distributed by MLS GRID #3228446 Report a problem | ||
| 6/20/2026 | Price change | $394,000-1.3%$362/sqft |
Source: RealTracs MLS as distributed by MLS GRID #3228446 Report a problem | ||
| 6/2/2026 | Listed for sale | $399,000-3.9%$367/sqft |
Source: RealTracs MLS as distributed by MLS GRID #3228446 Report a problem | ||
| 11/15/2024 | Sold | $415,000-4.6%$381/sqft |
Source: RealTracs MLS as distributed by MLS GRID #2749628 Report a problem | ||
| 10/31/2024 | Contingent | $434,900$400/sqft |
Source: RealTracs MLS as distributed by MLS GRID #2749628 Report a problem | ||
| 10/18/2024 | Price change | $434,900-2.2%$400/sqft |
Source: RealTracs MLS as distributed by MLS GRID #2749628 Report a problem | ||
| 9/6/2024 | Price change | $444,900-0.9%$409/sqft |
Source: RealTracs MLS as distributed by MLS GRID #2695105 Report a problem | ||
| 8/23/2024 | Listed for sale | $449,000+30.5%$413/sqft |
Source: RealTracs MLS as distributed by MLS GRID #2695105 Report a problem | ||
| 6/20/2020 | Listing removed | $1,850$2/sqft |
Source: Post and Company Real Estate #2154897 Report a problem | ||
| 6/15/2020 | Price change | $1,850-7.3%$2/sqft |
Source: Post and Company Real Estate #2154897 Report a problem | ||
| 6/1/2020 | Listed for rent | $1,995$2/sqft |
Source: Post and Company Real Estate #2154897 Report a problem | ||
| 4/1/2020 | Sold | $344,000-1.7%$316/sqft |
Source: RealTracs MLS as distributed by MLS GRID #2127963 Report a problem | ||
| 3/3/2020 | Listed for sale | $349,900+49.1%$322/sqft |
Source: Benchmark Realty, LLC #2127963 Report a problem | ||
| 8/14/2009 | Listing removed | $234,700$216/sqft |
Source: Fridrich & Clark Realty #1107012 Report a problem | ||
| 8/9/2009 | Price change | $234,700-2.2%$216/sqft |
Source: Fridrich & Clark Realty #1107012 Report a problem | ||
| 8/2/2009 | Listed for sale | $239,900+82.7%$220/sqft |
Source: Fridrich & Clark Realty #1107012 Report a problem | ||
| 10/30/2002 | Sold | $131,293$121/sqft |
Source: Public Record Report a problem | ||
Get a cash offer in 3 minutes
Find out how much your home could sell for in as little as 3 minutes with a no-obligation cash offer.
Estimated market value
$377,000
