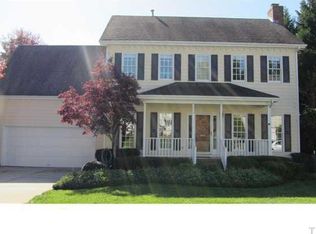
You may have just hit the jackpot with our latest listing! This 3-bedroom, 2.5-bath home checks all the boxes, starting with a PRIME CARY LOCATION and delivering big on LIFESTYLE, right in the heart of the highly sought-after Lochmere community. Tucked away on a quiet CUL-DE-SAC LOT, you'll love coming home to your PRIVATE BACKYARD OASIS—a perfect blend of peace, privacy, and proximity to everything Lochmere has to offer. Inside, the warmth of the formal dining room is a perfect place for family get-togethers or for busy mornings, grab a bite in the breakfast area, just off the kitchen, overlooking the private backyard with lots of natural light. With modern updates such as NEW CHANDELIERS (2025) and FRESH PAINT (2025), these spaces are not only functional but beautiful as well. The open layout of the family room provides ample space for larger gatherings or for just a cozy evening by the fireplace, grab a book and enjoy the peaceful atmosphere, surrounded by gorgeous hardwood floors. Upstairs, you'll be greeted with SOARING CEILINGS in the expansive primary bedroom, complete with a deep closet and primary bathroom ensuite. Two more bedrooms anchor the upstairs space along with the laundry room and another full bathroom as well. Let's talk about this PRIVATE BACKYARD! Fall means football! Watch the games on your OVERSIZED SCREENED PORCH, entertain on the STONE PAVER PATIO (2023), enjoy crisp fall nights around the firepit, or start up the grill on the OUTDOOR DECK, all in your FULLY FENCED, maintenance-free backyard. (No more mowing, thanks to PROFESSIONALLY INSTALLED PET-FRIENDLY TURF IN 2023!) Oh yeah, the ambiance from the outdoor lights is just icing on the cake. Upgrades include a NEWER ROOF (2015), several ENERGY-EFFICIENT Renewal by Andersen WINDOWS, TANKLESS WATER HEATER (2023), and a RETAINING WALL (2023), providing peace of mind for years to come. And here's a bonus: this property is not in a flood zone per FEMA and FRIS. And the lifestyle? It's why people move here. Enjoy a quick trip to the coffee shop (Java Jive) or a short drive to several shopping options nearby (Waverly Place, Crossroads Plaza). With easy interstate access and Wake Med Cary hospital just up the road, you'll have peace of mind knowing all the conveniences are right at your fingertips. From mornings on Lochmere's scenic trails to afternoons at the lake, tennis courts, golf club, or community pools, it's all just minutes away. BACKYARD GATE ACCESS also provides easy entry to Ritter Park, making it even easier to enjoy outdoor living. Firepit nights, football weekends, morning coffee on the porch...this home is built for the way you want to live. Be sure to check the MLS documents for a FULL list of features and updates—there's so much more to love.
Sold for $570,000
$570,000
413 Palace Grn, Cary, NC 27518
3beds
2,318sqft
Single Family Residence, Residential
Built in 1993
10,018 Square Feet Lot
$569,200 Zestimate®
$246/sqft
$2,444 Estimated rent
Home value
$569,200
$541,000 - $598,000
$2,444/mo
Zestimate® history
Owner options
List your home for rent
$2,444/mo
Rent Zestimate®
Find your next renter with Zillow Rental Manager. Plus, with online applications, you can quickly screen prospective tenants – for free.
$2,444/mo
Rent Zestimate®
Refinance and save
$4,141/mo
Est. payment
Refinancing to a lower rate could help reduce your monthly payments and save thousands over the life of the loan.
$4,141/mo
Est. payment
Explore your selling options
Work with a Zillow partner agent
Leverage their expertise and Zillow's premium Showcase listings to get your home seen by more buyers.
Get startedList with your own agent
Get your home in front of millions of buyers by listing it on Zillow.
Learn how to do itSell it yourself
Take full control of how buyers see your home on Zillow by listing For Sale by Owner (FSBO).
List your homeWhat's special
Soaring ceilingsStone paver patioPrivate backyard oasisOutdoor deckLots of natural lightGorgeous hardwood floorsFresh paint
Zillow last checked:
Listing updated:
Listed by:
Tina Caul 919-665-8210,
EXP Realty LLC,
Cindy Quinlan 919-607-2492,
EXP Realty LLC
Bought with:
Caleb Edwards, 284562
Edwards Real Estate Group
Source: Doorify MLS,MLS#: 10122592
Facts & features
Interior
Bedrooms & bathrooms
- Bedrooms: 3
- Bathrooms: 3
- Full bathrooms: 2
- 1/2 bathrooms: 1
Heating
- Central, Fireplace(s), Forced Air, Natural Gas
Cooling
- Attic Fan, Ceiling Fan(s), Central Air, Electric, Multi Units, Zoned
Appliances
- Included: Dishwasher, Disposal, Electric Range, Gas Water Heater, Microwave, Plumbed For Ice Maker, Refrigerator, Self Cleaning Oven, Tankless Water Heater, Vented Exhaust Fan, Washer/Dryer
- Laundry: Electric Dryer Hookup, Laundry Room, Upper Level, Washer Hookup
Features
- Bathtub/Shower Combination, Cathedral Ceiling(s), Ceiling Fan(s), Crown Molding, Dining L, Double Vanity, Entrance Foyer, Granite Counters, High Ceilings, High Speed Internet, Pantry, Recessed Lighting, Separate Shower, Smooth Ceilings, Soaking Tub, Walk-In Closet(s), Walk-In Shower
- Flooring: Carpet, Painted/Stained, Tile, Wood
- Windows: Blinds, Double Pane Windows, Screens
- Basement: Crawl Space
- Number of fireplaces: 1
- Fireplace features: Family Room, Gas, Gas Log, Glass Doors
Interior area
- Total structure area: 2,318
- Total interior livable area: 2,318 sqft
- Finished area above ground: 2,318
- Finished area below ground: 0
Property
Parking
- Total spaces: 4
- Parking features: Attached, Concrete, Driveway, Garage, Garage Door Opener, Garage Faces Front, Inside Entrance
- Attached garage spaces: 2
- Uncovered spaces: 2
Features
- Levels: Two
- Stories: 2
- Patio & porch: Covered, Deck, Front Porch, Patio, Screened
- Exterior features: Fenced Yard, Lighting, Rain Gutters
- Pool features: Association, Community
- Fencing: Back Yard, Fenced, Gate, Privacy, Wood
- Has view: Yes
Lot
- Size: 10,018 Square Feet
- Dimensions: 82 x 122 x 83 x 122
- Features: Back Yard, Cul-De-Sac, Front Yard, Landscaped
Details
- Parcel number: 0762507361
- Special conditions: Standard
Construction
Type & style
- Home type: SingleFamily
- Architectural style: Traditional
- Property subtype: Single Family Residence, Residential
Materials
- Brick Veneer, HardiPlank Type, Masonite
- Roof: Shingle
Condition
- New construction: No
- Year built: 1993
Utilities & green energy
- Sewer: Public Sewer
- Water: Public
Community & HOA
Community
- Subdivision: Lochmere
HOA
- Has HOA: Yes
- Amenities included: Basketball Court, Clubhouse, Landscaping, Maintenance Grounds, Playground, Pool, Tennis Court(s), Trail(s)
- Services included: Maintenance Grounds
- HOA fee: $774 annually
- Additional fee info: Second HOA Fee $50 Annually
Location
- Region: Cary
Financial & listing details
- Price per square foot: $246/sqft
- Tax assessed value: $555,546
- Annual tax amount: $4,781
- Date on market: 9/18/2025
Price history
| Date | Event | Price |
|---|---|---|
| 1/5/2026 | Sold | $570,000-0.9%$246/sqft |
Source:  Doorify MLS #10122592 Report a problem Doorify MLS #10122592 Report a problem | ||
| 11/9/2025 | Pending sale | $575,000$248/sqft |
Source: Doorify MLS #10122592 Report a problem | ||
| 10/16/2025 | Price change | $575,000-4%$248/sqft |
Source: Doorify MLS #10122592 Report a problem | ||
| 10/2/2025 | Price change | $599,000-4.2%$258/sqft |
Source: Doorify MLS #10122592 Report a problem | ||
| 9/18/2025 | Listed for sale | $625,000+150%$270/sqft |
Source: Doorify MLS #10122592 Report a problem | ||
| 3/2/2012 | Sold | $250,000-3%$108/sqft |
Source: Public Record Report a problem | ||
| 11/13/2011 | Price change | $257,600-1.9%$111/sqft |
Source: Selling Directly,LLC #1800713 Report a problem | ||
| 9/3/2011 | Listed for sale | $262,500-13.2%$113/sqft |
Source: Selling Directly,LLC #1800713 Report a problem | ||
| 4/9/2010 | Listing removed | $302,500$131/sqft |
Source: Keller Williams Realty #1706585 Report a problem | ||
| 2/9/2010 | Listed for sale | $302,500+10%$131/sqft |
Source: Keller Williams Realty #1706585 Report a problem | ||
| 12/13/2009 | Listing removed | $274,900$119/sqft |
Source: Fonville Morisey Realty - Preston #1665012 Report a problem | ||
| 11/26/2009 | Listed for sale | $274,900+1.8%$119/sqft |
Source: Fonville Morisey Realty - Preston #1665012 Report a problem | ||
| 4/3/2006 | Sold | $270,000+22.7%$116/sqft |
Source: Public Record Report a problem | ||
| 4/30/2001 | Sold | $220,000$95/sqft |
Source: Public Record Report a problem | ||
Public tax history
| Year | Property taxes | Tax assessment |
|---|---|---|
| 2025 | $4,782 +2.2% | $555,546 |
| 2024 | $4,678 +20.4% | $555,546 +44% |
| 2023 | $3,885 +3.9% | $385,730 |
| 2022 | $3,740 +2.1% | $385,730 |
| 2021 | $3,665 -0.5% | $385,730 |
| 2020 | $3,684 +6.1% | $385,730 +19.6% |
| 2019 | $3,472 | $322,399 |
| 2018 | $3,472 +10.9% | $322,399 |
| 2017 | $3,131 +1.5% | $322,399 |
| 2016 | $3,084 +1.5% | $322,399 +5.1% |
| 2015 | $3,039 +6% | $306,637 |
| 2014 | $2,866 | $306,637 |
| 2013 | -- | $306,637 |
| 2012 | -- | $306,637 |
| 2011 | -- | $306,637 |
| 2010 | -- | $306,637 |
| 2009 | -- | $306,637 |
| 2008 | -- | -- |
| 2007 | -- | -- |
| 2006 | -- | -- |
| 2005 | -- | -- |
| 2004 | -- | -- |
| 2003 | -- | -- |
| 2002 | -- | -- |
| 2001 | -- | -- |
Find assessor info on the county website
Neighborhood: 27518
Nearby homes
- $578,200-- bd2 ba2.2k sqft411 Palace Grn, Cary, NC 27518Off Market
- $569,400-- bd2 ba2.1k sqft415 Palace Grn, Cary, NC 27518Off Market
- $600,0004 bd2 ba2.4k sqft404 Palace Grn, Cary, NC 27518Off Market
- $559,300-- bd2 ba2.1k sqft409 Palace Grn, Cary, NC 27518Off Market
- $612,9004 bd3 ba2.1k sqft402 Palace Grn, Cary, NC 27518Off Market
- $534,900-- bd5 ba1.8k sqft417 Palace Grn, Cary, NC 27518Off Market
- $581,0003 bd3 ba2k sqft408 Palace Grn, Cary, NC 27518Off Market
- $573,300-- bd2 ba2.1k sqft406 Palace Grn, Cary, NC 27518Off Market
Nearby schools
GreatSchools rating
- 5/10Dillard Drive ElementaryGrades: PK-5Distance: 3.5 mi
- 7/10Dillard Drive MiddleGrades: 6-8Distance: 3.4 mi
- 8/10Athens Drive HighGrades: 9-12Distance: 4.7 mi
Schools provided by the listing agent
- Elementary: Wake - Dillard
- Middle: Wake - Dillard
- High: Wake - Athens Dr
Source: Doorify MLS. This data may not be complete. We recommend contacting the local school district to confirm school assignments for this home.
Get a cash offer in 3 minutes
Find out how much your home could sell for in as little as 3 minutes with a no-obligation cash offer.
Estimated market value
$569,200
Get a cash offer in 3 minutes
Find out how much your home could sell for in as little as 3 minutes with a no-obligation cash offer.
Estimated market value
$569,200
- North Carolina
- Wake County
- Cary
- 27518
- 413 Palace Grn
Nearby cities
Nearby neighborhoods
Nearby zip codes
Other Cary Topics
