Small-town Northern Colorado living meets rare everyday utility with a detached 3-car garage, two sheds, oversized lot, and room for projects, tools, vehicles, and storage. This 2-bed, 1-bath Eaton home pairs manageable living space with the kind of functional flexibility that is increasingly difficult to find at this price point. Set on a 10,500-sq-ft lot, the property creates opportunities for hobbyists, contractors, car enthusiasts, DIY projects, equipment storage, gardening, or simply having extra space to spread out and work on what matters to you. The detached 3-car garage and additional sheds provide valuable storage and workshop potential beyond the home itself. Enjoy a quieter, small-town setting while remaining connected to Greeley, Windsor, Fort Collins, and major Weld County employment corridors via nearby Hwy 85 access. Near Eaton City Park, local dining, library services, schools, and everyday conveniences. Currently tenant occupied through June 2026, offering flexibility for investors or buyers planning a future transition. The property offers opportunities for updates and personalization while already delivering a rare combination of garage, storage, and outbuilding utility that is difficult to find at this price. Buyer to verify measurements, permitted uses, and outbuilding details. Photos include virtual decluttering to remove the tenant's personal belongings and better showcase the home's spaces and functionality. Tenant occupied through July 2026, although the tenant plans on moving out at the end of June 2026.
Sold for $305,000
Zestimate®
$305,000
413 Park Ave, Eaton, CO 80615
2beds
910sqft
Single Family Residence
Built in 1909
10,500 Square Feet Lot
$305,000 Zestimate®
$335/sqft
$1,567 Estimated rent
Home value
$305,000
$290,000 - $320,000
$1,567/mo
Zestimate® history
Owner options
List your home for rent
$1,567/mo
Rent Zestimate®
Find your next renter with Zillow Rental Manager. Plus, with online applications, you can quickly screen prospective tenants – for free.
$1,567/mo
Rent Zestimate®
Refinance and save
$1,803/mo
Est. payment
Refinancing to a lower rate could help reduce your monthly payments and save thousands over the life of the loan.
$1,803/mo
Est. payment
Explore your selling options
Work with a Zillow partner agent
Leverage their expertise and Zillow's premium Showcase listings to get your home seen by more buyers.
Get startedList with your own agent
Get your home in front of millions of buyers by listing it on Zillow.
Learn how to do itSell it yourself
Take full control of how buyers see your home on Zillow by listing For Sale by Owner (FSBO).
List your homeWhat's special
Two shedsOversized lot
Zillow last checked:
Listing updated:
Listed by:
The Krafting Home Team 970-341-9190,
Realty One Group Fourpoints,
Mikayla Culwell 970-341-9190,
Realty One Group Fourpoints
Bought with:
Terry Wiedeman, 670745
Kreps Wiedeman
Source: IRES as distributed by MLS GRID,MLS#: 1059010
Facts & features
Interior
Bedrooms & bathrooms
- Bedrooms: 2
- Bathrooms: 1
- Full bathrooms: 1
- Main level bathrooms: 1
Primary bedroom
- Description: Carpet
- Level: Main
- Area: 117 Square Feet
- Dimensions: 9 x 13
Bedroom 2
- Description: Carpet
- Level: Main
- Area: 104 Square Feet
- Dimensions: 13 x 8
Dining room
- Description: Laminate
- Level: Main
- Area: 66 Square Feet
- Dimensions: 11 x 6
Kitchen
- Description: Laminate
- Level: Main
- Area: 117 Square Feet
- Dimensions: 13 x 9
Laundry
- Description: Laminate
- Level: Main
- Area: 63 Square Feet
- Dimensions: 7 x 9
Living room
- Description: Carpet
- Level: Main
- Area: 156 Square Feet
- Dimensions: 13 x 12
Heating
- Forced Air
Cooling
- Ceiling Fan(s)
Appliances
- Included: Electric Range, Refrigerator
- Laundry: Washer/Dryer Hookup
Features
- Workshop, Sun Room
- Basement: None,Crawl Space
- Has fireplace: No
- Fireplace features: None
Interior area
- Total structure area: 910
- Total interior livable area: 910 sqft
- Finished area above ground: 910
Property
Parking
- Total spaces: 3
- Parking features: RV Access/Parking, Detached, Oversized
- Garage spaces: 3
- Details: Detached
Accessibility
- Accessibility features: Low Carpet, No Stairs, Main Floor Bath, Accessible Bedroom, Main Level Laundry
Features
- Levels: One
- Stories: 1
- Fencing: Partial
Lot
- Size: 10,500 Square Feet
- Features: Deciduous Trees, Level, Paved, Curbs, Gutters, Sidewalks, Street Light, Alley
Details
- Additional structures: Outbuilding
- Parcel number: R0863286
- Zoning: RES
- Special conditions: Private Owner
Construction
Type & style
- Home type: SingleFamily
- Property subtype: Single Family Residence
Materials
- Frame
- Roof: Composition
Condition
- New construction: No
- Year built: 1909
Utilities & green energy
- Sewer: Public Sewer
- Water: City
- Utilities for property: Natural Gas Available
Community & HOA
Community
- Subdivision: West Side Add
HOA
- Has HOA: No
Location
- Region: Eaton
Financial & listing details
- Price per square foot: $335/sqft
- Tax assessed value: $259,646
- Annual tax amount: $842
- Date on market: 5/14/2026
- Listing terms: Cash,Conventional,FHA,VA Loan
- Exclusions: Tenant's Personal Property
- Road surface type: Asphalt
Price history
| Date | Event | Price |
|---|---|---|
| 6/26/2026 | Sold | $305,000+1.7%$335/sqft |
Source:  IRES as distributed by MLS GRID #1059010 Report a problem IRES as distributed by MLS GRID #1059010 Report a problem | ||
| 5/19/2026 | Pending sale | $300,000$330/sqft |
Source:  REcolorado as distributed by MLS GRID #IR1059010 Report a problem REcolorado as distributed by MLS GRID #IR1059010 Report a problem | ||
| 5/14/2026 | Listed for sale | $300,000+689.5%$330/sqft |
Source: IRES as distributed by MLS GRID #1059010 Report a problem | ||
| 12/15/1995 | Sold | $38,000$42/sqft |
Source: Agent Provided Report a problem | ||
Public tax history
| Year | Property taxes | Tax assessment |
|---|---|---|
| 2026 | $842 +11.2% | $15,890 -2.1% |
| 2025 | $757 +12.1% | $16,230 -16.6% |
| 2024 | $675 +9.6% | $19,470 -1% |
| 2023 | $616 -13.7% | $19,660 +34.5% |
| 2022 | $713 +7.7% | $14,620 -2.8% |
| 2021 | $662 | $15,040 -2% |
| 2020 | $662 +73.8% | $15,350 |
| 2019 | $381 -45.3% | $15,350 +46.2% |
| 2018 | $697 +82.9% | $10,500 |
| 2017 | $381 -3% | $10,500 +18.9% |
| 2016 | $393 +28.7% | $8,830 |
| 2015 | $305 +81.5% | $8,830 +253.2% |
| 2014 | $168 | $2,500 |
| 2013 | -- | $2,500 -57% |
| 2012 | -- | $5,810 |
| 2011 | -- | $5,810 -17.5% |
| 2010 | -- | $7,040 |
| 2009 | -- | $7,040 -19% |
| 2008 | -- | $8,690 |
| 2007 | -- | $8,690 +19.4% |
| 2006 | -- | $7,280 |
| 2005 | -- | $7,280 +7.4% |
| 2004 | -- | $6,780 -1% |
| 2003 | -- | $6,850 +2.2% |
| 2002 | -- | $6,700 +7% |
| 2001 | -- | $6,260 |
Find assessor info on the county website
Neighborhood: 80615
Nearby homes
- $385,3003 bd2 ba2.6k sqft411 Park Ave, Eaton, CO 80615Off Market
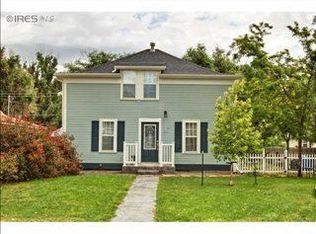
- $208,2001 bd1 ba520 sqft419 Park Ave, Eaton, CO 80615Off Market
- $332,0002 bd1 ba1.1k sqft405 Park Ave, Eaton, CO 80615Off Market
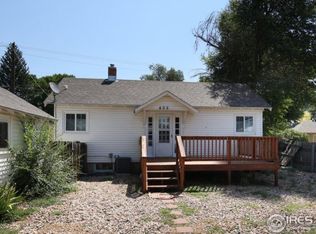
- $352,1002 bd2 ba988 sqft423 Park Ave, Eaton, CO 80615Off Market
- $397,8003 bd1 ba1k sqft425 4th St, Eaton, CO 80615Off Market
- $352,9003 bd1 ba1.1k sqft418 Park Ave, Eaton, CO 80615Off Market
- $374,6004 bd1 ba2.2k sqft410 Park Ave, Eaton, CO 80615Off Market
- $340,6002 bd1 ba1.7k sqft420 Park Ave, Eaton, CO 80615Off Market
Nearby schools
GreatSchools rating
- 5/10Eaton Elementary SchoolGrades: K-5Distance: 0.4 mi
- 3/10Eaton Middle SchoolGrades: 6-8Distance: 0.3 mi
- 7/10Eaton High SchoolGrades: 9-12Distance: 0.9 mi
Schools provided by the listing agent
- Elementary: Eaton
- Middle: Eaton
- High: Eaton
Source: IRES as distributed by MLS GRID. This data may not be complete. We recommend contacting the local school district to confirm school assignments for this home.
Get a cash offer in 3 minutes
Find out how much your home could sell for in as little as 3 minutes with a no-obligation cash offer.
Estimated market value
$305,000
Get a cash offer in 3 minutes
Find out how much your home could sell for in as little as 3 minutes with a no-obligation cash offer.
Estimated market value
$305,000
- Colorado
- Weld County
- Eaton
- 80615
- 413 Park Ave
Nearby cities
Nearby zip codes
Other Eaton Topics
