Skip main navigation
Sold for $565,000
  • $565,000

    413 Park Pl, Fort Collins, CO 80525

    4beds
    2,677sqft
    Single Family Residence
    Built in 1979
    0.35 Acres Lot
    $565,000 Zestimate®
    $211/sqft
    $3,204 Estimated rent

    Home value

    $565,000

    $537,000 - $593,000

    $3,204/mo

    Zestimate® history
    Loading
    Loading...

    Owner options

    List your home for rent

    $3,204/mo

    Rent Zestimate®

    Find your next renter with Zillow Rental Manager. Plus, with online applications, you can quickly screen prospective tenants – for free.

    Learn more

    $3,204/mo

    Rent Zestimate®

    Refinance and save

    $3,300/mo

    Est. payment

    Refinancing to a lower rate could help reduce your monthly payments and save thousands over the life of the loan.

    See today's rates

    $3,300/mo

    Est. payment

    Explore your selling options

    Work with a Zillow partner agent

    Leverage their expertise and Zillow's premium Showcase listings to get your home seen by more buyers.

    Get started

    List with your own agent

    Get your home in front of millions of buyers by listing it on Zillow.

    Learn how to do it

    Sell it yourself

    Take full control of how buyers see your home on Zillow by listing For Sale by Owner (FSBO).

    List your home

    What's special

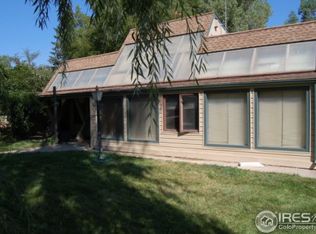
    Welcome to 413 Park Place-where thoughtful updates, flexible living spaces, and a spacious lot come together to create the perfect place to call home. Situated on a generous .35-acre lot with beautiful, mature landscaping, this 4-bedroom, 3-bath, four-level home offers over 2,600 square feet of comfortable and functional living. From the moment you arrive, you'll appreciate the curb appeal, established trees, and inviting outdoor space-ideal for relaxing, entertaining, or simply enjoying Colorado's seasons. Inside, the main level features an updated eat-in kitchen with granite countertops, stainless steel appliances, and seamless flow into the dining area and bright living space just off the entry. Fresh interior paint and brand-new carpet throughout give the home a clean, move-in ready feel. Upstairs, you'll find the primary suite with a private 3/4 ensuite bath, along with two additional bedrooms and a full bathroom. The lower level offers even more versatility with a spacious family room, an additional bedroom, a 3/4 bath, and laundry -perfect for guests or multi-generational living. The basement provides bonus flex space and ample storage to fit your lifestyle needs. This home is packed with valuable upgrades, including new doors and windows, a new hot water heater, and a Tesla solar system with backup battery-bringing energy efficiency and peace of mind. Complete with a 2-car garage and a prime South Fort Collins location close to parks, trails, schools, and everyday amenities, this home offers the ideal balance of comfort, convenience, and modern updates.

    Zillow last checked:

    Listing updated:

    Listed by:

    Todd Sledge 303-443-6161,

    LIV Sotheby's Intl Realty,

    Malory Kolo 970-402-2816,

    LIV Sotheby's Intl Realty

    Bought with:

    Ben Gyrath, 100025705

    RE/MAX Alliance-FTC South

    Source: IRES as distributed by MLS GRID,MLS#: 1054984MLS Logo

    Facts & features

    Interior

    Bedrooms & bathrooms
    • Bedrooms: 4
    • Bathrooms: 3
    • Full bathrooms: 1
    • 3/4 bathrooms: 2
    • Main level bathrooms: 1
    Primary bedroom
    • Description: Carpet
    • Features: 3/4 Primary Bath
    • Level: Upper
    • Area: 165 Square Feet
    • Dimensions: 15 x 11
    Bedroom 2
    • Description: Carpet
    • Level: Upper
    • Area: 120 Square Feet
    • Dimensions: 12 x 10
    Bedroom 3
    • Description: Carpet
    • Level: Upper
    • Area: 150 Square Feet
    • Dimensions: 15 x 10
    Bedroom 4
    • Description: Carpet
    • Level: Basement
    • Area: 150 Square Feet
    • Dimensions: 15 x 10
    Dining room
    • Description: Tile
    • Level: Main
    • Area: 105 Square Feet
    • Dimensions: 7 x 15
    Family room
    • Description: Carpet
    • Level: Basement
    • Area: 270 Square Feet
    • Dimensions: 15 x 18
    Kitchen
    • Description: Tile
    • Level: Main
    • Area: 162 Square Feet
    • Dimensions: 9 x 18
    Living room
    • Description: Laminate
    • Level: Main
    • Area: 315 Square Feet
    • Dimensions: 15 x 21
    Recreation room
    • Description: Carpet
    • Level: Basement
    • Area: 378 Square Feet
    • Dimensions: 14 x 27
    Heating
    • Forced Air
    Appliances
    • Included: Electric Range, Dishwasher, Refrigerator, Microwave, Disposal
    • Laundry: Washer/Dryer Hookup
    Features
    • Eat-in Kitchen
    • Windows: Skylight(s), Window Coverings
    • Basement: Full,Partially Finished
    Interior area
    • Total structure area: 2,022
    • Total interior livable area: 2,677 sqft
    • Finished area above ground: 2,022

    Property

    Parking
    • Total spaces: 2
    • Parking features: Attached
    • Attached garage spaces: 2
    • Details: Attached
    Features
    • Levels: Four
    • Stories: 4
    • Patio & porch: Patio, Deck
    • Exterior features: Sprinkler System
    • Fencing: Wood
    Lot
    • Size: 0.35 Acres
    • Features: Evergreen Trees, Level, Paved
    Details
    • Additional structures: Storage
    • Parcel number: R0474975
    • Zoning: FA1
    • Special conditions: Private Owner

    Construction

    Type & style
    • Home type: SingleFamily
    • Property subtype: Single Family Residence
    Materials
    • Frame, Brick
    • Roof: Composition
    Condition
    • New construction: No
    • Year built: 1979

    Utilities & green energy

    • Electric: PVREA
    • Gas: Xcel Energy
    • Sewer: Public Sewer
    • Water: City
    • Utilities for property: Natural Gas Available, Electricity Available
    Green energy
    • Energy efficient items: Windows

    Community & neighborhood

    Security
    • Security features: Fire Alarm
    Location
    • Region: Fort Collins
    • Subdivision: Colland Center

    Other

    Other facts
    • Listing terms: Cash,Conventional,FHA,VA Loan
    • Road surface type: Asphalt

    Price history

    DateEventPrice
    5/21/2026Sold$565,000$211/sqft
    Source: IRES as distributed by MLS GRID #1054984 Report a problem
    4/30/2026Pending sale$565,000$211/sqft
    Source: REcolorado as distributed by MLS GRID #IR1054984 Report a problem
    4/17/2026Price change$565,000-1.7%$211/sqft
    Source: IRES as distributed by MLS GRID #1054984 Report a problem
    4/3/2026Listed for sale$575,000+121.2%$215/sqft
    Source: IRES as distributed by MLS GRID #1054984 Report a problem
    6/28/2013Sold$260,000-0.8%$97/sqft
    Source: IRES as distributed by MLS GRID #707315 Report a problem
    5/11/2013Price change$262,000-2.2%$98/sqft
    Source: RE/MAX ADVANCED INC #707315 Report a problem
    3/30/2013Listed for sale$268,000+12.4%$100/sqft
    Source: RE/MAX Advanced Inc. #703192 Report a problem
    2/2/2006Sold$238,500$89/sqft
    Source: Public Record Report a problem

    Public tax history

    YearProperty taxesTax assessment
    2024$2,257 +3.3%$37,560 -1%
    2023$2,186 -2.5%$37,925 +43.7%
    2022$2,241 -1.1%$26,389 -2.8%
    2021$2,266 +1.7%$27,149 -1.1%
    2020$2,229 +17.6%$27,442 -0.7%
    2019$1,895 $27,634 +24.4%
    2018$1,895 $22,212
    2017$1,895 +15.5%$22,212 +6.2%
    2016$1,642 +3.6%$20,919 0%
    2015$1,585 +6.5%$20,920 +10%
    2014$1,488 $19,020
    2013-- $19,020 +2.3%
    2012-- $18,600
    2011-- $18,600 -4.2%
    2010-- $19,410
    2009-- $19,410 +5.7%
    2008-- $18,360
    2007-- $18,360 -8.7%
    2006-- $20,110
    2005-- $20,110 +2.4%
    2004-- $19,640 +8.1%
    2002-- $18,170
    2001-- $18,170

    Find assessor info on the county website

    Neighborhood: Redmond

    Nearby schools

    GreatSchools rating
    Schools provided by the listing agent
    • Elementary: Cottonwood
    • Middle: Erwin, Lucile
    • High: Loveland

    Source: IRES as distributed by MLS GRID. This data may not be complete. We recommend contacting the local school district to confirm school assignments for this home.

    Get a cash offer in 3 minutes
    Find out how much your home could sell for in as little as 3 minutes with a no-obligation cash offer.
    Estimated market value
    $565,000
    Get a cash offer in 3 minutes
    Find out how much your home could sell for in as little as 3 minutes with a no-obligation cash offer.
    Estimated market value
    $565,000