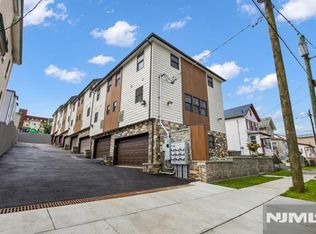
Welcome to Javier Hill, a brand-new 8-unit townhome development offering modern design, comfort, and low-maintenance living. Each newly constructed 3-bedroom, 1.5-bath residence features an open-concept layout, modern kitchen with granite countertops, stainless steel appliances, ample cabinetry, and a large island. Private entrances, attached two-car garages, dedicated laundry areas, and generous storage provide added convenience. Spacious bedrooms include a primary bedroom with a walk-in closet, complemented by beautifully finished bathrooms with contemporary fixtures and finishes.Featured on HGTV's House Hunters, Javier Hill offers a unique new-construction opportunity. Buyers may potentially qualify for a City of Passaic tax abatement and benefit from a 10-year builder warranty.What truly sets this opportunity apart is the flexibility offered to buyers. Multiple purchase options are available, including seller financing, lease with an option to buy, and traditional financing. Seller may also contribute toward closing costs, subject to terms and buyer qualification. The entire 8-unit development is available as a bundle. Whether purchasing an individual unit, exploring creative financing, or acquiring the entire development, this property offers multiple ways to make the numbers work.
Active
$4,250,000
413 Paulison Ave, Passaic City, NJ 07055
24beds
--sqft
Townhouse
Built in 2025
0.25 Acres Lot
$-- Zestimate®
$--/sqft
$200/mo HOA
What's special
Large islandModern designAttached two-car garagesAmple cabinetryGenerous storageDedicated laundry areasPrivate entrances
- 13 days
- 341
- 13
Zillow last checked:
Listing updated:
Listed by:
Lim Bances 973-232-5187,
Lim Bances Realty
Source: GSMLS,MLS#: 4057471
Facts & features
Interior
Bedrooms & bathrooms
- Bedrooms: 24
- Bathrooms: 16
- Full bathrooms: 8
- 1/2 bathrooms: 8
Bedroom 1
- Level: Second
Bedroom 2
- Level: Second
Bedroom 3
- Level: Second
Bedroom 4
- Level: Ground
Dining room
- Level: First
Kitchen
- Features: Breakfast Bar
- Level: First
Living room
- Level: First
Heating
- 1 Unit, Forced Air, Natural Gas
Cooling
- 1 Unit, Central Air
Appliances
- Included: Dryer, Microwave, Range/Oven-Gas, Refrigerator, Washer, Gas Water Heater
- Laundry: Ground Level
Features
- Utility Room
- Flooring: Tile, Wood
- Basement: None
- Has fireplace: No
- Common walls with other units/homes: 2+ Common Walls
Property
Parking
- Total spaces: 16
- Parking features: Shared Driveway, On Street, Built-In Garage
- Attached garage spaces: 16
- Has uncovered spaces: Yes
Features
- Levels: Multi Floor Unit
Lot
- Size: 0.25 Acres
- Dimensions: 60 x 182
- Features: Level
Details
- Parcel number: 2507032190000000260000
Construction
Type & style
- Home type: Townhouse
- Property subtype: Townhouse
- Attached to another structure: Yes
Materials
- Vinyl Siding, Wood Siding
- Roof: Asphalt Shingle
Condition
- Under Construction
- New construction: Yes
- Year built: 2025
Utilities & green energy
- Gas: Gas-Natural
- Sewer: Public Sewer
- Water: Public
- Utilities for property: Electricity Connected, Natural Gas Connected
Community & HOA
Community
- Subdivision: /
HOA
- Has HOA: Yes
- HOA fee: $200 monthly
Location
- Region: Passaic
Financial & listing details
- Tax assessed value: $104,300
- Annual tax amount: $4,300
- Date on market: 10/7/2026
- Ownership type: Fee Simple
- Electric utility on property: Yes
Estimated market value
Not available
Estimated sales range
Not available
Not available
Price history
| Date | Event | Price |
|---|---|---|
| 10/7/2026 | Listed for sale | $4,250,000+646.9% |
Source:  GSMLS #4057471 Report a problem | ||
| 6/23/2026 | Listing removed | $569,000 |
Source: GSMLS #4004035 Report a problem | ||
| 1/17/2026 | Listed for sale | $569,000+55.9% |
Source: GSMLS #4004035 Report a problem | ||
| 9/16/2011 | Sold | $365,000-20.3% |
Source: Public Record Report a problem | ||
| 6/21/2006 | Sold | $458,000+23.8% |
Source: Public Record Report a problem | ||
| 11/29/2004 | Sold | $370,000 |
Source: Public Record Report a problem | ||
Public tax history
| Year | Property taxes | Tax assessment |
|---|---|---|
| 2025 | $4,300 +3% | $104,300 |
| 2024 | $4,176 | $104,300 |
| 2023 | $4,176 +3.9% | $104,300 |
| 2022 | $4,018 +2.4% | $104,300 |
| 2021 | $3,922 +2.3% | $104,300 |
| 2020 | $3,835 +2.2% | $104,300 |
| 2019 | $3,753 +3.2% | $104,300 |
| 2018 | $3,637 +3.5% | $104,300 |
| 2017 | $3,513 -67.6% | $104,300 |
| 2016 | $10,845 +1.9% | $104,300 -27.2% |
| 2015 | $10,645 +1.7% | $143,200 |
| 2014 | $10,472 +6.1% | $143,200 |
| 2012 | $9,868 +0.6% | $143,200 |
| 2011 | $9,805 +12.2% | $143,200 |
| 2010 | $8,740 | $143,200 |
| 2009 | -- | $143,200 |
| 2008 | -- | $143,200 |
| 2007 | -- | $143,200 |
| 2006 | -- | $143,200 |
| 2005 | -- | $143,200 |
| 2004 | -- | $143,200 |
| 2003 | -- | $143,200 |
| 2002 | -- | $143,200 |
| 2001 | -- | $143,200 |
Find assessor info on the county website
Monthly payment
Est. payment
Payment breakdown
Explore the cost of this home by adjusting the details. Changes won't be saved.Climate risks
Neighborhood: 07055
- $539,0003 bd2 ba-- sqft413 Paulison Ave #1, Passaic, NJ 07055New Construction

- $539,0003 bd2 ba-- sqft413 Paulison Ave #2, Passaic, NJ 07055New Construction
- $539,0003 bd2 ba-- sqft413 Paulison Ave #3, Passaic, NJ 07055New Construction
- $539,0003 bd2 ba-- sqft413 Paulison Ave #4, Passaic, NJ 07055New Construction
Similar homes
- $4,250,00024 bd16 ba-- sqft413 Paulison Avenue All 8 units, Passaic, NJ 07055For Sale
 MLS ID #26038271, Lim Bances, Lim Bances Realty. NJMLS
- $4,250,00024 bd20 ba-- sqft25-34 43rd St, Astoria, NY 11103Active
 MLS ID #S1850863, Catherine Federer, Listing by: Catherine A Federer, LREB. StreetEasy
- $2,850,00024 bd9 ba9.6k sqft347 Lincoln Rd #8, Brooklyn, NY 11225Active
 MLS ID #S1851809, Avishag Iluz, Listing by: Highline Residential. StreetEasy
- $4,995,00021 bd14 ba6.5k sqft336 W 19th St, New York, NY 10011Active
 MLS ID #S1826380, Bhenisha Bantawa, Listing by: CITY SPHERE. StreetEasy
