Skip main navigation
Off market
  • $370,800

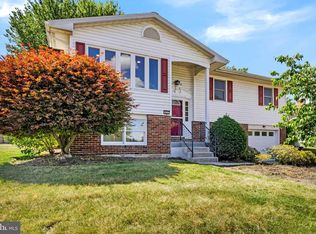
    413 Pawnee Dr, Mechanicsburg, PA 17050

    4beds
    1,800sqft
    Single Family Residence
    Built in ----
    -- sqft lot
    $370,800 Zestimate®
    $206/sqft
    $2,437 Estimated rent

    Home value

    $370,800

    $352,000 - $389,000

    $2,437/mo

    Zestimate® history
    Loading
    Loading...

    Owner options

    List your home for rent

    $2,437/mo

    Rent Zestimate®

    Find your next renter with Zillow Rental Manager. Plus, with online applications, you can quickly screen prospective tenants – for free.

    Learn more

    $2,437/mo

    Rent Zestimate®

    Refinance and save

    $2,358/mo

    Est. payment

    Refinancing to a lower rate could help reduce your monthly payments and save thousands over the life of the loan.

    See today's rates

    $2,358/mo

    Est. payment

    Explore your selling options

    Work with a Zillow partner agent

    Leverage their expertise and Zillow's premium Showcase listings to get your home seen by more buyers.

    Get started

    List with your own agent

    Get your home in front of millions of buyers by listing it on Zillow.

    Learn how to do it

    Sell it yourself

    Take full control of how buyers see your home on Zillow by listing For Sale by Owner (FSBO).

    List your home

    What's special

    Four spacious bedroomsTwo-car attached garageModern half bathFully renovated kitchenBeautifully finished basementFarmhouse sinkSleek vent hood

    *Available September 1st Fall in love with this well-maintained single-family home located in the highly sought-after Indian Creek neighborhood of Hampden Township! Conveniently situated in Cumberland Valley School District, this home offers 2,000 square feet of livable space. The location offers seamless access to major highways, shopping and everyday amenities. Step into the heart of the home, where a fully renovated kitchen showcases expansive granite countertop space, a sleek vent hood and stainless steel appliances offering a refined, high-end touch. Enjoy the convenience of a farmhouse sink overlooking a desirable flat .3-acre backyard. Just off the kitchen, the main level flows into an inviting living room and an adjacent dining area, creating the perfect layout for both daily living and entertaining. For added convenience, the main level also features a modern half bath and a dedicated laundry area complete with a washer & dryer, and access to the two-car attached garage. From here, you have direct walk-out access to relax on the covered patio out back. When you're ready to retreat for the evening, head upstairs where original hardwood floors lead to four spacious bedrooms and two updated full baths. The primary bedroom is a true highlight, featuring a custom wooden farmhouse door and a hand-crafted bathroom mirror. Unique touches built with care that give the home its special character. You'll find even more to love when you head downstairs to a beautifully finished basement complete with a built-in bar, making this incredible space tailor-made to unwind, watch the big game, or entertain guests. Nestled within a family-friendly and walkable neighborhood, residents also have the option to enjoy the seasonal experience of a community pool. This home is where memories are made! Lease Terms: 12-month lease or longer preferred. Tenant responsible for all utilities (electric, water, sewer, trash, cable, internet). Tenant responsible for lawn maintenance and snow removal. Qualifications & Showings: Showings are by appointment only for qualified applicants. Please review our minimum requirements before inquiring: - Income: Gross monthly income must be at least 2.5x the monthly rent, verified by recent paystubs. - Credit: Minimum credit score of 700 required for all applicants. - Rental History: A clean rental history with no prior evictions or landlord-tenant disputes. - Screening: A comprehensive background and credit check is required for all occupants aged 18 and older. (Note: There is a $45 application fee per adult applicant). - Smoking: Strictly non-smoking property. - Pets: No cats. One dog considered with landlord approval. If approved, a $500 one-time non-refundable pet fee will apply.

    This property is not currently displayed as for sale or rent on Zillow. This may be different from what's on other websites or public sources.
    Zillow last checked:

    Listing updated:

    Source: Zillow Rentals

    Facts & features

    Interior

    Bedrooms & bathrooms
    • Bedrooms: 4
    • Bathrooms: 3
    • Full bathrooms: 2
    • 1/2 bathrooms: 1
    Heating
    • Baseboard
    Cooling
    • Window Unit
    Appliances
    • Included: Dishwasher, Dryer, Freezer, Microwave, Oven, Refrigerator, Washer
    • Laundry: In Unit
    Features
    • Flooring: Carpet, Hardwood, Tile
    Interior area
    • Total interior livable area: 1,800 sqft

    Property

    Parking
    • Parking features: Attached
    • Has attached garage: Yes
    • Details: Contact manager
    Features
    • Exterior features: Cable not included in rent, Electricity not included in rent, Garbage not included in rent, Heating system: Baseboard, Internet not included in rent, No Utilities included in rent, Sewage not included in rent, Shed, Water not included in rent
    Details
    • Parcel number: 10191600083

    Construction

    Type & style
    • Home type: SingleFamily
    • Property subtype: Single Family Residence

    Community & HOA

    Community
    • Deposit fee: $2,795
    • Application fee: $45
    Location
    • Region: Mechanicsburg

    Financial & listing details

    • Price per square foot: $206/sqft
    • Tax assessed value: $219,800
    • Annual tax amount: $3,290
    • Date on market: 6/8/2026
    • Date available: 09/01/2026
    • Lease term: 1 Year

    Price history

    DateEventPrice
    7/9/2026Listing removed$2,795$2/sqft
    Source: Zillow Rentals Report a problem
    6/8/2026Listed for rent$2,795+12%$2/sqft
    Source: Zillow Rentals Report a problem
    5/16/2024Listing removed--
    Source: Zillow Rentals Report a problem
    5/7/2024Listed for rent$2,495$1/sqft
    Source: Zillow Rentals Report a problem
    10/16/2018Sold$210,000+0%$117/sqft
    Source: Public Record Report a problem
    8/30/2018Pending sale$209,900$117/sqft
    Source: Coldwell Banker Residential Brokerage - Camp Hill #1002269590 Report a problem
    8/24/2018Listed for sale$209,900$117/sqft
    Source: Coldwell Banker Residential Brokerage - Camp Hill #1002269590 Report a problem

    Public tax history

    YearProperty taxesTax assessment
    2025$3,290 +8%$219,800
    2024$3,045 +3.3%$219,800
    2023$2,947 +2.7%$219,800
    2022$2,868 $219,800
    2021$2,868 +4.5%$219,800
    2020$2,744 +396%$219,800
    2019$553 -79.1%$219,800
    2018$2,645 $219,800
    2017-- $219,800
    2016-- $219,800
    2015-- $219,800
    2014-- $219,800
    2013-- $219,800
    2012-- $219,800
    2011-- $219,800 +27.8%
    2010-- $171,940
    2009-- $171,940
    2008-- $171,940
    2007-- $171,940
    2006-- $171,940
    2005-- $171,940 +13.7%
    2004-- $151,210
    2003$355 $151,210
    2000-- $151,210
    Find assessor info on the county website

    Neighborhood: 17050

    Nearby schools

    GreatSchools rating
    Get pre-qualified for a loan
    At Zillow Home Loans, we can pre-qualify you in as little as 5 minutes with no impact to your credit score.

    An equal housing lender. NMLS #10287.

    Sell for more on Zillow
    Get a Zillow Showcase℠ listing at no additional cost and you could sell for .
    $370,800
    2% more
    +$7,416
    With Zillow Showcase(estimated)
    $378,216
