Skip main navigation
Off market
Street View
  • $401,900

    413 Pearl Moss Ln, Kathleen, GA 31047

    4beds
    2,671sqft
    SingleFamily
    Built in 2020
    0.28 Acres Lot
    $401,900 Zestimate®
    $150/sqft
    $2,642 Estimated rent

    Home value

    $401,900

    $382,000 - $422,000

    $2,642/mo

    Zestimate® history
    Loading
    Loading...

    Owner options

    List your home for rent

    $2,642/mo

    Rent Zestimate®

    Find your next renter with Zillow Rental Manager. Plus, with online applications, you can quickly screen prospective tenants – for free.

    Learn more

    $2,642/mo

    Rent Zestimate®

    Refinance and save

    $2,447/mo

    Est. payment

    Refinancing to a lower rate could help reduce your monthly payments and save thousands over the life of the loan.

    See today's rates

    $2,447/mo

    Est. payment

    Explore your selling options

    Work with a Zillow partner agent

    Leverage their expertise and Zillow's premium Showcase listings to get your home seen by more buyers.

    Get started

    List with your own agent

    Get your home in front of millions of buyers by listing it on Zillow.

    Learn how to do it

    Sell it yourself

    Take full control of how buyers see your home on Zillow by listing For Sale by Owner (FSBO).

    List your home

    What's special

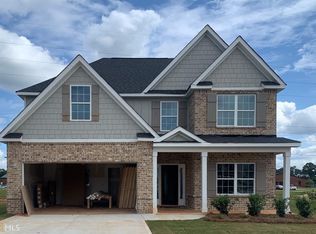
    The Aspen Home Plan by Hughston Homes - offering Enhanced and Healthy Living Features. The Intelligent Home Technology, Energy Efficient building materials, and professional design exceeds the new desired home trends. Luxurious Owner's Suite ON MAIN offering super spacious walk-in closet with window, separate vanities, tiled shower with bench, & garden tub. Spacious eat-in Kitchen w/ HUGE granite island, beautiful cabinetry, and SS appliances open to Great Room with corner fireplace. Owner's Entry w/ built-in cubbies off garage for convenience - the perfect drop zone. Welcoming two story entry foyer. Open Loft upstairs with huge storage closet. Bedrooms two and four offer jack n jill bathroom. Bedroom three offers large walk-in closet. Note* All bedrooms offer bathroom access! You will love Hughston Homes' Signature Game Day Porch w/ ceiling fan and fireplace out back, pre-wired for your TV! Covered Front Porch. 5" Engineered Hardwoods throughout main and ceramic tile in all wet areas.

    This property is off market, which means it's not currently listed for sale or rent on Zillow. This may be different from what's available on other websites or public sources.
    Facts & features

    Interior

    Bedrooms & bathrooms
    • Bedrooms: 4
    • Bathrooms: 4
    • Full bathrooms: 3
    • 1/2 bathrooms: 1
    Heating
    • Other
    Cooling
    • Central
    Features
    • Flooring: Tile, Carpet, Hardwood
    • Has fireplace: Yes
    Interior area
    • Total interior livable area: 2,671 sqft

    Property

    Parking
    • Parking features: Garage - Attached
    Features
    • Exterior features: Wood
    Lot
    • Size: 0.28 Acres
    Details
    • Parcel number: 0P0800121000

    Construction

    Type & style
    • Home type: SingleFamily
    Materials
    • Foundation: Slab
    • Roof: Asphalt
    Condition
    • Year built: 2020

    Utilities & green energy

    • Sewer: City/County

    Community & neighborhood

    Location
    • Region: Kathleen

    Other

    Other facts
    • Class: RESIDENTIAL
    • Level: 2 Story or More
    • Occupancy: Vacant
    • Sale/Rent: For Sale
    • AIR CONDITIONING: Central Electric, Heat Pump
    • EXTRAS: Covered Patio, Double Pane Windows, Porch, Garden Tub, Wood Burning Fireplace, Speakers
    • FLOOR COVERING: Carpet, Tile, Engineered Hardwood, See Remarks
    • HEAT: Central Electric, Heat Pump
    • KITCHEN APPLIANCES: Electric Range, Dishwasher, Disposal, Microwave
    • OTHER ROOM DESCRIPTION: Bonus, See Remarks
    • SEWER: City/County
    • SUBSTRUCTURE: Slab
    • WATER: City/County
    • SqFt Source: Floor Plans
    • High School: Houston Co.
    • Construction Status: Completed
    • Split Bedroom Plans: Yes
    • Master Bedroom on MainFlr: Yes
    • Elementary School: Perdue
    • Dining Room Type: Combo
    • EXTERIOR CONSTRUCTION: Siding, Brick Partial, Fiber Cement Siding
    • Middle School: Mossy Creek
    • LA1Agent Phone2 CountryId: United States (+1)
    • Street Designation: Lane
    • Subdivision: MOSSY MEADOWS
    • Status: PENDING
    • Status Category: Pending

    Price history

    DateEventPrice
    5/3/2023Sold$369,900$138/sqft
    Source: Public Record Report a problem
    4/24/2023Pending sale$369,900$138/sqft
    Source: GAMLS #20115762 Report a problem
    4/22/2023Price change$369,900-2.6%$138/sqft
    Source: CGMLS #232096 Report a problem
    4/20/2023Price change$379,900-2.6%$142/sqft
    Source: CGMLS #232096 Report a problem
    4/13/2023Listed for sale$389,900+13.3%$146/sqft
    Source: GAMLS #20115762 Report a problem
    7/7/2022Sold$344,000+2.7%$129/sqft
    Source: Public Record Report a problem
    4/30/2022Pending sale$334,900$125/sqft
    Source: CGMLS #222231 Report a problem
    4/26/2022Listed for sale$334,900$125/sqft
    Source: CGMLS #222231 Report a problem
    4/24/2022Pending sale$334,900$125/sqft
    Source: CGMLS #222231 Report a problem
    4/20/2022Listed for sale$334,900+16.9%$125/sqft
    Source: CGMLS #222231 Report a problem
    12/4/2020Sold$286,400$107/sqft
    Source: MGMLS #157121 Report a problem

    Public tax history

    YearProperty taxesTax assessment
    2025$4,948 +2.4%$158,640 +6.6%
    2024$4,830 -4.5%$148,880 +7.5%
    2023$5,059 +14.7%$138,480 +16.5%
    2022$4,411 +9.7%$118,840 +9.9%
    2021$4,020 +573.9%$108,160 +576%
    2020$597 $16,000

    Find assessor info on the county website

    Neighborhood: 31047

    Nearby schools

    GreatSchools rating
    Schools provided by the listing agent
    • Elementary: Perdue
    • Middle: Mossy Creek
    • High: Houston Co.

    Source: The MLS. This data may not be complete. We recommend contacting the local school district to confirm school assignments for this home.

    Get pre-qualified for a loan
    At Zillow Home Loans, we can pre-qualify you in as little as 5 minutes with no impact to your credit score.

    An equal housing lender. NMLS #10287.

    Sell for more on Zillow
    Get a Zillow Showcase℠ listing at no additional cost and you could sell for .
    $401,900
    2% more
    +$8,038
    With Zillow Showcase(estimated)
    $409,938