Skip main navigation
Off market
  • $678,000

    413 Pelham Ct, Cherry Hill, NJ 08034

    4beds
    3baths
    2,484sqft
    SingleFamily
    Built in 1958
    7,405 Square Feet Lot
    $678,000 Zestimate®
    $273/sqft
    $4,337 Estimated rent

    Home value

    $678,000

    $637,000 - $725,000

    $4,337/mo

    Zestimate® history
    Loading
    Loading...

    Owner options

    List your home for rent

    $4,337/mo

    Rent Zestimate®

    Find your next renter with Zillow Rental Manager. Plus, with online applications, you can quickly screen prospective tenants – for free.

    Learn more

    $4,337/mo

    Rent Zestimate®

    Refinance and save

    $4,934/mo

    Est. payment

    Refinancing to a lower rate could help reduce your monthly payments and save thousands over the life of the loan.

    See today's rates

    $4,934/mo

    Est. payment

    Explore your selling options

    Work with a Zillow partner agent

    Leverage their expertise and Zillow's premium Showcase listings to get your home seen by more buyers.

    Get started

    List with your own agent

    Get your home in front of millions of buyers by listing it on Zillow.

    Learn how to do it

    Sell it yourself

    Take full control of how buyers see your home on Zillow by listing For Sale by Owner (FSBO).

    List your home

    What's special

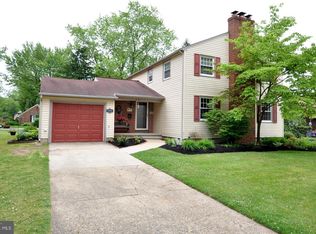
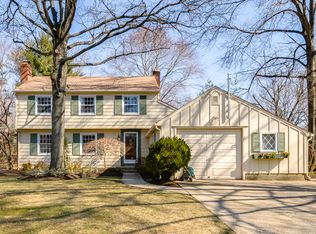
    Looking for a large home on a quiet cul-de-sac with a huge yard in-law suite and tasteful updates? Come on by. You are welcomed into a large center hall foyer with hardwood floors that opens to 3 rooms. French doors lead into the kitchen with newer cabinets granite counters stainless steel appliances vaulted ceiling gas fireplace with full brick wall and newer floor. The formal dining room has hardwood floors upgraded chandelier and wainscoting. The spacious living room has hardwood floors gas fireplace and doors leading to the deck. The upstairs has 3 bedrooms two full baths including a newer master bath with cherry vanity large custom shower and porcelain floor. The master bedroom has two closets one a large walk-in. The lower level is a house in itself with a bedroom full bath and a spacious family room currently used as a study/play room. It is ideal for au pair in-law suite or teen bedroom. There is also a large laundry room with great storage. Extras also include most newer windows and garage doors updated recessed lighting recently paved driveway one year HSA Home Warranty fully fenced yard and wiring for stereo and home theater. Great location with award winning schools swim clubs and shopping in walking or biking distance. Easy commute with highways minutes away.

    This property is off market, which means it's not currently listed for sale or rent on Zillow. This may be different from what's available on other websites or public sources.

    Facts & features

    Interior

    Bedrooms & bathrooms
    • Bedrooms: 4
    • Bathrooms: 3
    Heating
    • Forced air, Gas
    Features
    • Flooring: Tile, Other, Hardwood
    Interior area
    • Total interior livable area: 2,484 sqft

    Property

    Features
    • Exterior features: Brick
    Lot
    • Size: 7,405 sqft
    Details
    • Parcel number: 09003422900018

    Construction

    Type & style
    • Home type: SingleFamily
    Materials
    • Roof: Other
    Condition
    • Year built: 1958

    Community & neighborhood

    Location
    • Region: Cherry Hill

    Price history

    DateEventPrice
    1/22/2015Sold$332,500-0.7%$134/sqft
    Source: Public Record Report a problem
    11/4/2014Price change$335,000-1.5%$135/sqft
    Source: Berkshire Hathaway HomeServices Fox & Roach, Realtors #6472696 Report a problem
    10/16/2014Listed for sale$340,000+2.1%$137/sqft
    Source: Berkshire Hathaway HomeServices Fox & Roach, Realtors #6472696 Report a problem
    7/21/2004Sold$333,000$134/sqft
    Source: Public Record Report a problem

    Public tax history

    YearProperty taxesTax assessment
    2025$10,709 +5.2%$246,300
    2024$10,180 -1.6%$246,300
    2023$10,350 +2.8%$246,300
    2022$10,064 +0.9%$246,300
    2021$9,970 +0%$246,300
    2020$9,965 +0.2%$246,300
    2019$9,941 +1.5%$246,300
    2018$9,789 +1.3%$246,300 +0.2%
    2017$9,659 +1.6%$245,900
    2016$9,506 +1.1%$245,900
    2015$9,401 +2.1%$245,900
    2014$9,207 +2.6%$245,900
    2013$8,970 +2.3%$245,900 +74.6%
    2012$8,768 +5.6%$140,800
    2011$8,302 +2.3%$140,800
    2010$8,119 +2.1%$140,800
    2009$7,954 $140,800
    2008-- $140,800
    2007-- $140,800
    2006-- $140,800
    2005-- $140,800
    2004-- $140,800
    2003-- $140,800
    2002-- $140,800
    2001-- $140,800

    Find assessor info on the county website

    Neighborhood: Barclay-Kingston

    Nearby schools

    GreatSchools rating
    Schools provided by the listing agent
    • Elementary: A. RUSSELL KNIGHT
    • Middle: JOHN A. CARUSI M.S.
    • High: CHERRY HILL HIGH-WEST H.S.
    • District: Cherry Hill Township

    Source: The MLS. This data may not be complete. We recommend contacting the local school district to confirm school assignments for this home.

    Get a cash offer in 3 minutes
    Find out how much your home could sell for in as little as 3 minutes with a no-obligation cash offer.
    Estimated market value
    $678,000
    Get a cash offer in 3 minutes
    Find out how much your home could sell for in as little as 3 minutes with a no-obligation cash offer.
    Estimated market value
    $678,000