Beautiful custom home in sought-after Hartselle City Schools! This open-concept floor plan features a vaulted living room with custom built-ins and a gas fireplace, flowing into a spacious kitchen with a large farmhouse sink, gas range, and generous island. The primary suite offers a tray ceiling, oversized walk-in closet, dual vanities, makeup station, corner soaking tub, and a custom tiled walk-in shower. Additional features include a mudroom off the garage and a covered back porch with a gas fireplace. Make this one yours before its too late!
Under contract
$349,900
413 Pembrooke Cir SE, Hartselle, AL 35640
3beds
1,960sqft
Single Family Residence
Built in ----
0.27 Acres Lot
$349,500 Zestimate®
$179/sqft
$-- HOA
What's special
Generous islandMudroom off the garageCustom built-insPrimary suiteCorner soaking tubCustom tiled walk-in showerOversized walk-in closet
- 56 days
- 25
- 0
Likely to sell faster than
Zillow last checked:
Listing updated:
Listed by:
John Michael Harbin 256-227-9106,
Twelve Oaks Real Estate
Source: ValleyMLS,MLS#: 21923973
Facts & features
Interior
Bedrooms & bathrooms
- Bedrooms: 3
- Bathrooms: 2
- Full bathrooms: 2
Rooms
- Room types: Master Bedroom, Living Room, Bedroom 2, Bedroom 3, Kitchen
Primary bedroom
- Features: Crown Molding
- Level: First
- Area: 224
- Dimensions: 14 x 16
Bedroom 2
- Features: Crown Molding
- Level: First
- Area: 120
- Dimensions: 10 x 12
Bedroom 3
- Features: Crown Molding
- Level: First
- Area: 120
- Dimensions: 10 x 12
Kitchen
- Features: Crown Molding
- Level: First
- Area: 120
- Dimensions: 10 x 12
Living room
- Features: Crown Molding
- Level: First
- Area: 320
- Dimensions: 20 x 16
Heating
- Central 1
Cooling
- Central 1
Features
- Has basement: No
- Number of fireplaces: 2
- Fireplace features: Gas Log, Two
Interior area
- Total interior livable area: 1,960 sqft
Property
Parking
- Parking features: Garage-Two Car, Garage-Attached
Features
- Levels: One
- Stories: 1
Lot
- Size: 0.27 Acres
- Dimensions: 85 x 140
Details
- Parcel number: 1603070000027024
Construction
Type & style
- Home type: SingleFamily
- Architectural style: Ranch,Traditional
- Property subtype: Single Family Residence
Materials
- Foundation: Slab
Condition
- New construction: No
Utilities & green energy
- Sewer: Public Sewer
- Water: Public
Community & HOA
Community
- Subdivision: Heritage Heights
HOA
- Has HOA: No
Location
- Region: Hartselle
Financial & listing details
- Price per square foot: $179/sqft
- Tax assessed value: $289,200
- Annual tax amount: $2,279
- Date on market: 7/16/2026
Estimated market value
$349,500
$332,000 - $367,000
$2,064/mo
Price history
| Date | Event | Price |
|---|---|---|
| 7/19/2026 | Contingent | $349,900$179/sqft |
Source:  ValleyMLS #21923973 Report a problem ValleyMLS #21923973 Report a problem | ||
| 7/16/2026 | Listed for sale | $349,900+84.2%$179/sqft |
Source: ValleyMLS #21923973 Report a problem | ||
| 11/30/2018 | Sold | $190,000+775%$97/sqft |
Source: ValleyMLS #1084040 Report a problem | ||
| 12/15/2016 | Sold | $21,715$11/sqft |
Source: ValleyMLS #659104 Report a problem | ||
Public tax history
| Year | Property taxes | Tax assessment |
|---|---|---|
| 2025 | $2,279 -0.9% | $57,840 -0.9% |
| 2024 | $2,300 -0.9% | $58,380 -0.9% |
| 2023 | $2,321 -0.9% | $58,920 -0.9% |
| 2022 | $2,343 +42.5% | $59,460 +42.5% |
| 2021 | $1,645 -0.9% | $41,740 -0.9% |
| 2020 | $1,659 | $42,100 -3.6% |
| 2019 | $1,659 +601.7% | $43,680 +992% |
| 2015 | $236 | $4,000 +100% |
| 2014 | -- | $2,000 |
| 2012 | $79 | $2,000 |
Find assessor info on the county website
Monthly payment
Est. payment
Payment breakdown
Explore the cost of this home by adjusting the details. Changes won't be saved.Climate risks
Neighborhood: 35640
Nearby schools
Schools provided by the listing agent
- Elementary: F. E. Burleson Elementary
- Middle: Hartselle Junior High
- High: Hartselle
Source: ValleyMLS. This data may not be complete. We recommend contacting the local school district to confirm school assignments for this home.
Similar homes
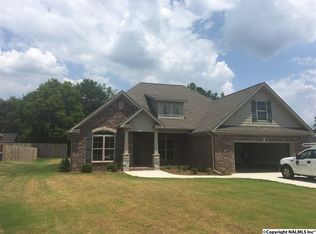
- $362,9313 bd2 ba1.4k sqft3210 Holmes Rd SW, Hartselle, AL 35640For Sale
 MLS ID #21926206, Walker Jones. ValleyMLS
 - $320,0003 bd2 ba2k sqft802 Penn Cir SE, Hartselle, AL 35640For Sale
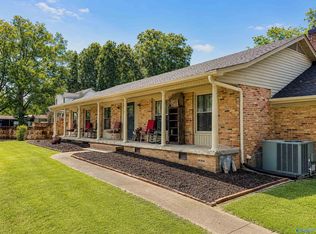 MLS ID #21918710, Ellen Bean. ValleyMLS
 - $359,9993 bd3 ba1.9k sqft1902 Dawn Ct SE, Hartselle, AL 35640For Sale
 MLS ID #21927833, Hollie Blackwood. ValleyMLS
 - from $349,9003 bd3 ba2.2k sqftThe Rockford Plan, Cain Park, Hartselle, AL 35640New Construction
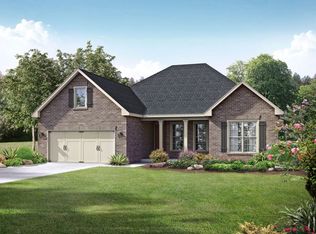 Davidson Homes, Inc.
