Immaculate 3-bedroom, 2 Full Bath Residence Located In A Desirable Perkins Township Neighborhood, Just Minutes From Shopping, Dining, And Everyday Conveniences. This Well-maintained Home Offers A Spacious And Inviting Floor Plan Designed For Comfortable Living.the Great Room Features A Soaring Cathedral Ceiling And A Cozy Gas Fireplace, Creating The Perfect Gathering Space For Family And Friends. Just Beyond, You'll Find A Beautiful Sunroom Overlooking The Backyard, Providing A Bright And Relaxing Space To Enjoy Year-round.the Home Offers Generously Sized Bedrooms, Including A First-floor Primary Suite With A Walk-in Closet. An Additional Upstairs Bedroom Also Features A Walk-in Closet, Providing Ample Storage Space. Off One Of The Upstairs Bedrooms Is A Versatile Bonus Room That Would Make An Ideal Toy Room, Sewing Room, Craft Room, Or Private Home Office.outside You Can Enjoy A Fully Fenced Backyard, Complete With A Storage Shed And Plenty Of Room For Outdoor Activities. A Two-car Attached Garage Adds Convenience And Additional Storage.with Its Pristine Condition, Flexible Living Spaces, And Fantastic Location, This Move-in-ready Home Is A Wonderful Opportunity You Won't Want To Miss!
Sold for $307,000
$307,000
413 Pennsylvania Ave, Sandusky, OH 44870
3beds
1,833sqft
Single Family Residence
Built in 1985
8,255 Square Feet Lot
$300,600 Zestimate®
$167/sqft
$2,029 Estimated rent
Home value
$300,600
$286,000 - $316,000
$2,029/mo
Zestimate® history
Owner options
List your home for rent
$2,029/mo
Rent Zestimate®
Find your next renter with Zillow Rental Manager. Plus, with online applications, you can quickly screen prospective tenants – for free.
$2,029/mo
Rent Zestimate®
Refinance and save
$1,997/mo
Est. payment
Refinancing to a lower rate could help reduce your monthly payments and save thousands over the life of the loan.
$1,997/mo
Est. payment
Explore your selling options
Work with a Zillow partner agent
Leverage their expertise and Zillow's premium Showcase listings to get your home seen by more buyers.
Get startedList with your own agent
Get your home in front of millions of buyers by listing it on Zillow.
Learn how to do itSell it yourself
Take full control of how buyers see your home on Zillow by listing For Sale by Owner (FSBO).
List your homeWhat's special
Two-car attached garageVersatile bonus roomStorage shedFlexible living spacesGenerously sized bedroomsFully fenced backyardCozy gas fireplace
Zillow last checked:
Listing updated:
Listed by:
Michaela Linden 419-271-2228 mickeyllinden@gmail.com,
BHHS Professional Realty,
Taylor N. Dillinger,
BHHS Professional Realty
Bought with:
Michelle A. Recker, 2017005383
Howard Hanna - Port Clinton
Source: Firelands MLS,MLS#: 20262389Originating MLS: Firelands MLS
Facts & features
Interior
Bedrooms & bathrooms
- Bedrooms: 3
- Bathrooms: 2
- Full bathrooms: 2
Rooms
- Room types: 3 Season Room, Bonus Room
Primary bedroom
- Level: Main
- Area: 232
- Dimensions: 14.5 x 16
Bedroom 2
- Level: Second
- Area: 168
- Dimensions: 12 x 14
Bedroom 3
- Level: Second
- Area: 140
- Dimensions: 14 x 10
Bedroom 4
- Area: 0
- Dimensions: 0 x 0
Bedroom 5
- Area: 0
- Dimensions: 0 x 0
Bathroom
- Level: Main
Bathroom 1
- Level: Second
Dining room
- Features: Kitchen
- Level: Main
- Area: 121
- Dimensions: 11 x 11
Family room
- Area: 0
- Dimensions: 0 x 0
Kitchen
- Level: Main
- Area: 154
- Dimensions: 14 x 11
Living room
- Level: Main
- Area: 348.5
- Dimensions: 20.5 x 17
Heating
- Gas, Forced Air
Cooling
- Central Air
Appliances
- Included: Dishwasher, Dryer, Disposal, Microwave, Range, Refrigerator, Washer
- Laundry: Laundry Room
Features
- Ceiling Fan(s)
- Basement: Crawl Space
- Has fireplace: Yes
- Fireplace features: Gas
Interior area
- Total structure area: 1,833
- Total interior livable area: 1,833 sqft
Property
Parking
- Total spaces: 2
- Parking features: Inside Entrance, Garage Door Opener
- Garage spaces: 2
Features
- Levels: Two
- Stories: 2
- Patio & porch: Deck On Back Of House
- Fencing: Yes
Lot
- Size: 8,255 Square Feet
- Dimensions: 65 x 127
Details
- Additional structures: Shed/Storage
- Parcel number: 3200116000
Construction
Type & style
- Home type: SingleFamily
- Property subtype: Single Family Residence
Materials
- Vinyl Siding
- Roof: Asphalt
Condition
- Year built: 1985
Utilities & green energy
- Electric: ON
- Sewer: Public Sewer
- Water: Public
Community & HOA
Community
- Subdivision: Lincolnshire Subdivision
Location
- Region: Sandusky
Financial & listing details
- Price per square foot: $167/sqft
- Tax assessed value: $218,380
- Annual tax amount: $3,568
- Price range: $307K - $307K
- Date on market: 6/25/2026
- Date available: 01/01/1800
- Listing terms: Conventional
Price history
| Date | Event | Price |
|---|---|---|
| 7/21/2026 | Sold | $307,000+3.4%$167/sqft |
Source: Firelands MLS #20262389 Report a problem | ||
| 6/29/2026 | Contingent | $297,000$162/sqft |
Source: Firelands MLS #20262389 Report a problem | ||
| 6/25/2026 | Listed for sale | $297,000+28%$162/sqft |
Source: Firelands MLS #20262389 Report a problem | ||
| 12/1/2022 | Sold | $232,000$127/sqft |
Source:  MLS Now #4416054 Report a problem MLS Now #4416054 Report a problem | ||
| 12/1/2022 | Pending sale | $232,000$127/sqft |
Source: MLS Now #4416054 Report a problem | ||
| 11/2/2022 | Contingent | $232,000$127/sqft |
Source: Firelands MLS #20224095 Report a problem | ||
| 10/13/2022 | Listed for sale | $232,000+129.7%$127/sqft |
Source: Firelands MLS #20224095 Report a problem | ||
| 4/4/2016 | Sold | $101,000-15.8%$55/sqft |
Source: Public Record Report a problem | ||
| 3/2/2016 | Pending sale | $119,900$65/sqft |
Source: Howard Hanna - Avon Lake #3752677 Report a problem | ||
| 11/11/2015 | Price change | $119,900-7.7%$65/sqft |
Source: Howard Hanna - Avon Lake #3752677 Report a problem | ||
| 10/3/2015 | Listed for sale | $129,900-18.8%$71/sqft |
Source: Howard Hanna - Avon Lake #3752677 Report a problem | ||
| 2/20/2007 | Sold | $160,000+8.1%$87/sqft |
Source: Public Record Report a problem | ||
| 4/1/2003 | Sold | $148,000$81/sqft |
Source: Public Record Report a problem | ||
Public tax history
| Year | Property taxes | Tax assessment |
|---|---|---|
| 2024 | $3,569 -5.3% | $76,440 +16.5% |
| 2023 | $3,767 +15% | $65,630 +13% |
| 2022 | $3,275 +0.2% | $58,060 |
| 2021 | $3,267 +22.8% | $58,060 +21.9% |
| 2020 | $2,660 -3% | $47,630 |
| 2019 | $2,742 0% | $47,630 |
| 2018 | $2,743 -1.1% | $47,630 +1.7% |
| 2017 | $2,774 +14.8% | $46,850 |
| 2016 | $2,417 +1.7% | $46,850 |
| 2015 | $2,376 -1% | $46,850 |
| 2014 | $2,401 +0.2% | $46,850 -6.6% |
| 2013 | $2,397 +6.5% | $50,170 |
| 2012 | $2,251 -7% | $50,170 -10.9% |
| 2011 | $2,421 +1.6% | $56,280 |
| 2010 | $2,384 +1% | $56,280 |
| 2009 | $2,361 -0.5% | $56,280 |
| 2008 | $2,371 +7.3% | $56,280 |
| 2007 | $2,211 +101.4% | $56,280 |
| 2006 | $1,098 -5.4% | $56,280 +1.9% |
| 2005 | $1,160 -0.5% | $55,240 |
| 2004 | $1,165 -50.3% | $55,240 |
| 2003 | $2,344 +8.5% | $55,240 +7.9% |
| 2002 | $2,160 +0% | $51,200 |
| 2001 | $2,160 0% | $51,200 |
| 2000 | $2,160 | $51,200 |
Find assessor info on the county website
Neighborhood: 44870
Nearby homes
- $239,0004 bd2 ba1.1k sqft411 Pennsylvania Ave, Sandusky, OH 44870Off Market
- $213,2003 bd-- ba1.2k sqft415 Pennsylvania Ave, Sandusky, OH 44870Off Market
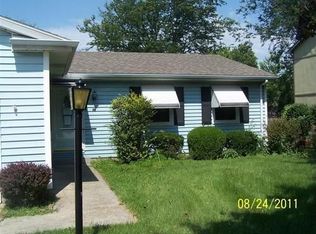
- $254,5003 bd2 ba1.5k sqft409 Pennsylvania Ave, Sandusky, OH 44870Off Market
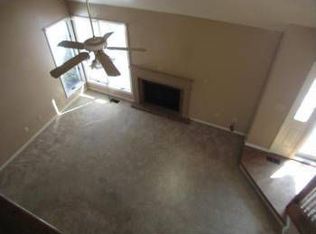
- $250,0004 bd3 ba2.1k sqft414 Indiana Ave, Sandusky, OH 44870Sold
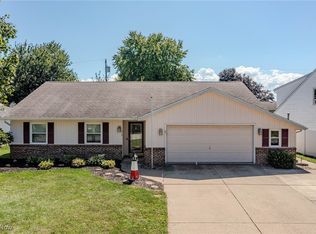
- $318,3004 bd3 ba1.9k sqft416 Indiana Ave, Sandusky, OH 44870Off Market
- $202,4002 bd2 ba1.2k sqft412 Indiana Ave, Sandusky, OH 44870Off Market
- $270,3003 bd2 ba1.5k sqft418 Indiana Ave, Sandusky, OH 44870Off Market
- $300,5004 bd2 ba2.1k sqft420 Indiana Ave, Sandusky, OH 44870Off Market
Nearby schools
GreatSchools rating
- NAFurry Elementary SchoolGrades: PK-2Distance: 0.5 mi
- 6/10Briar Middle SchoolGrades: 6-8Distance: 0.8 mi
- 7/10Perkins High SchoolGrades: 9-12Distance: 0.9 mi
Schools provided by the listing agent
- District: Perkins
Source: Firelands MLS. This data may not be complete. We recommend contacting the local school district to confirm school assignments for this home.
Get a cash offer in 3 minutes
Find out how much your home could sell for in as little as 3 minutes with a no-obligation cash offer.
Estimated market value
$300,600
Get a cash offer in 3 minutes
Find out how much your home could sell for in as little as 3 minutes with a no-obligation cash offer.
Estimated market value
$300,600
- Ohio
- Erie County
- Sandusky South
- 44870
- 413 Pennsylvania Ave
Nearby cities
Nearby zip codes
Other Sandusky South Topics
