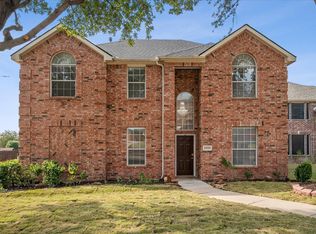
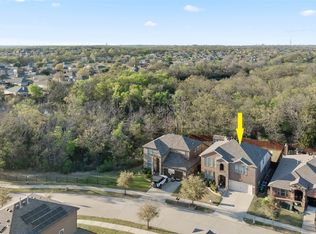
Gorgeous 2-story in Lantana with beautiful brick and stone elevation! Inside you will find 3 bedrooms, 2.5 baths, formal dining area, dedicated study with French doors, upstairs game room, and 2-car garage! Upgrades and amenities include rich hardwood flooring, neutral paint tones throughout, vaulted ceilings, cozy family room fireplace, and MORE! Spacious kitchen boasts an abundance of cabinetry and counter space, all black appliances including an electric range, and eat-in area. Primary retreat offers a luxurious ensuite with dual sink vanity, garden tub with separate shower, and generously-sized walk-in closet. Private backyard with covered patio! Lantana offers amenities for everyone to enjoy - miles of walking trails, five community pools, fitness center, tennis and pickleball courts, and MORE - all situated around a renowned golf course!
For sale
Price cut: $9K (7/15)
$450,000
413 Perkins Dr, Argyle, TX 76226
3beds
2,433sqft
:
Get pre-qualified$3,416/mo
Single Family Residence
Built in 2009
4,181 Square Feet Lot
$443,200 Zestimate®
$185/sqft
$121/mo HOA
What's special
Cozy family room fireplaceRich hardwood flooringFormal dining areaNeutral paint tones throughoutVaulted ceilingsUpstairs game roomSpacious kitchen
- 20 days |
- 326 |
- 7 |
Likely to sell faster than
Zillow last checked:
Listing updated:
Listed by:
William Nelson 0505348 972-317-5900,
Your Home Free LLC 972-317-5900
Source: NTREIS,MLS#: 21318287
Facts & features
Interior
Bedrooms & bathrooms
- Bedrooms: 3
- Bathrooms: 3
- Full bathrooms: 2
- 1/2 bathrooms: 1
Primary bedroom
- Features: Ceiling Fan(s), Dual Sinks, En Suite Bathroom, Garden Tub/Roman Tub, Linen Closet, Separate Shower, Walk-In Closet(s)
- Level: Second
- Dimensions: 18 x 14
Bedroom
- Features: Ceiling Fan(s), Walk-In Closet(s)
- Level: Second
- Dimensions: 12 x 10
Bedroom
- Features: Ceiling Fan(s)
- Level: Second
- Dimensions: 11 x 11
Breakfast room nook
- Features: Eat-in Kitchen
- Level: First
- Dimensions: 12 x 10
Dining room
- Level: First
- Dimensions: 11 x 10
Game room
- Features: Ceiling Fan(s)
- Level: Second
- Dimensions: 14 x 13
Kitchen
- Features: Breakfast Bar, Built-in Features, Eat-in Kitchen, Kitchen Island, Pantry, Solid Surface Counters
- Level: First
- Dimensions: 12 x 11
Living room
- Features: Ceiling Fan(s), Fireplace
- Level: First
- Dimensions: 17 x 16
Office
- Features: Ceiling Fan(s)
- Level: First
- Dimensions: 11 x 8
Utility room
- Features: Utility Room
- Level: First
- Dimensions: 14 x 6
Heating
- Central, Natural Gas
Cooling
- Central Air, Ceiling Fan(s), Electric
Appliances
- Included: Dishwasher, Electric Range, Disposal, Microwave
- Laundry: Washer Hookup, Dryer Hookup, Laundry in Utility Room
Features
- Built-in Features, Decorative/Designer Lighting Fixtures, High Speed Internet, Pantry, Cable TV, Walk-In Closet(s)
- Flooring: Carpet, Ceramic Tile, Wood
- Windows: Window Coverings
- Has basement: No
- Number of fireplaces: 1
- Fireplace features: Family Room, Gas Starter, Living Room
Interior area
- Total interior livable area: 2,433 sqft
Property
Parking
- Total spaces: 2
- Parking features: Covered, Door-Multi, Driveway, Garage Faces Front, Garage, Garage Door Opener, Inside Entrance
- Attached garage spaces: 2
Features
- Levels: Two
- Stories: 2
- Patio & porch: Front Porch, Patio, Covered
- Exterior features: Lighting, Private Yard, Rain Gutters
- Pool features: None, Community
- Fencing: Back Yard,Fenced,Wood
Lot
- Size: 4,181 Square Feet
- Features: Back Yard, Interior Lot, Lawn, Landscaped, Subdivision, Sprinkler System, Few Trees
Details
- Parcel number: R530057
Construction
Type & style
- Home type: SingleFamily
- Architectural style: Traditional,Detached
- Property subtype: Single Family Residence
Materials
- Brick
- Foundation: Slab
- Roof: Composition,Shingle
Condition
- Year built: 2009
Utilities & green energy
- Sewer: Public Sewer
- Utilities for property: Municipal Utilities, Sewer Available, Underground Utilities, Water Available, Cable Available
Community & HOA
Community
- Features: Clubhouse, Fitness Center, Golf, Other, Playground, Park, Pickleball, Pool, Tennis Court(s), Trails/Paths, Curbs, Sidewalks
- Security: Smoke Detector(s)
- Subdivision: Magnolia Add Ph D
HOA
- Has HOA: Yes
- Amenities included: Maintenance Front Yard
- Services included: All Facilities, Association Management, Maintenance Grounds
- HOA fee: $121 monthly
- HOA name: Lantana Community Association
- HOA phone: 940-728-1660
Location
- Region: Argyle
Financial & listing details
- Price per square foot: $185/sqft
- Tax assessed value: $437,121
- Annual tax amount: $9,629
- Date on market: 7/3/2026
- Cumulative days on market: 20 days
Estimated market value
$443,200
$421,000 - $465,000
$2,766/mo
Price history
| Date | Event | Price |
|---|---|---|
| 7/15/2026 | Price change | $450,000-2%$185/sqft |
Source: NTREIS #21318287 Report a problem | ||
| 7/3/2026 | Listed for sale | $459,000-2.1%$189/sqft |
Source: NTREIS #21318287 Report a problem | ||
| 4/6/2023 | Listing removed | -- |
Source: NTREIS #20149620 Report a problem | ||
| 9/26/2022 | Listing removed | $469,000$193/sqft |
Source: NTREIS #20149620 Report a problem | ||
| 9/14/2022 | Listed for sale | $469,000$193/sqft |
Source: NTREIS #20149620 Report a problem | ||
| 9/11/2022 | Pending sale | $469,000$193/sqft |
Source: NTREIS #20149620 Report a problem | ||
| 9/11/2022 | Listing removed | -- |
Source: Zillow Rental Manager Report a problem | ||
| 8/27/2022 | Listed for sale | $469,000+46.8%$193/sqft |
Source: NTREIS #20149620 Report a problem | ||
| 8/11/2022 | Listed for rent | $2,600+10.6%$1/sqft |
Source: Zillow Rental Manager Report a problem | ||
| 1/7/2021 | Listing removed | -- |
Source:  NTREIS Report a problem NTREIS Report a problem | ||
| 12/14/2020 | Listed for rent | $2,350+2.2%$1/sqft |
Source: Your Home Free LLC #14484361 Report a problem | ||
| 9/3/2020 | Sold | -- |
Source: Agent Provided Report a problem | ||
| 8/16/2020 | Pending sale | $319,500$131/sqft |
Source: Fathom Realty LLC #14378130 Report a problem | ||
| 7/4/2020 | Listed for sale | $319,500+6.9%$131/sqft |
Source: Fathom Realty LLC #14378130 Report a problem | ||
| 2/11/2018 | Listing removed | $2,300$1/sqft |
Source: CEDA REALTY #13698236 Report a problem | ||
| 2/9/2018 | Price change | $2,300-2.1%$1/sqft |
Source: CEDA REALTY #13698236 Report a problem | ||
| 2/9/2018 | Listing removed | $298,800$123/sqft |
Source: CEDA REALTY #13739497 Report a problem | ||
| 2/4/2018 | Price change | $298,800-0.1%$123/sqft |
Source: CEDA REALTY #13739497 Report a problem | ||
| 1/15/2018 | Price change | $299,000-0.2%$123/sqft |
Source: CEDA REALTY #13739497 Report a problem | ||
| 12/26/2017 | Price change | $299,500-0.1%$123/sqft |
Source: CEDA REALTY #13739497 Report a problem | ||
| 12/9/2017 | Listed for sale | $299,800$123/sqft |
Source: CEDA REALTY #13739497 Report a problem | ||
| 11/6/2017 | Price change | $2,350-1.3%$1/sqft |
Source: CEDA REALTY #13698236 Report a problem | ||
| 10/10/2017 | Price change | $2,380-4%$1/sqft |
Source: CEDA REALTY #13698236 Report a problem | ||
| 9/21/2017 | Listed for rent | $2,480$1/sqft |
Source: CEDA REALTY #13698236 Report a problem | ||
| 1/21/2016 | Listing removed | $2,480$1/sqft |
Source: CMT Realty #13289815 Report a problem | ||
| 7/25/2014 | Sold | -- |
Source: Agent Provided Report a problem | ||
Public tax history
| Year | Property taxes | Tax assessment |
|---|---|---|
| 2025 | $9,629 0% | $437,121 -1.8% |
| 2024 | $9,631 +6.1% | $445,239 0% |
| 2023 | $9,079 +10.1% | $445,281 +24.4% |
| 2022 | $8,245 +15.1% | $357,895 +19.5% |
| 2021 | $7,163 -0.4% | $299,412 +3.8% |
| 2020 | $7,189 -2.7% | $288,421 +1.3% |
| 2019 | $7,389 -2.5% | $284,714 +2% |
| 2018 | $7,579 +7% | $279,072 +4.8% |
| 2017 | $7,082 | $266,299 +4.9% |
| 2016 | $7,082 +12.6% | $253,968 +7.8% |
| 2015 | $6,289 | $235,529 +5.3% |
| 2014 | $6,289 | $223,628 +14.2% |
| 2013 | $6,289 | $195,803 +2.3% |
| 2012 | -- | $191,438 -0.8% |
| 2011 | -- | $192,913 0% |
| 2010 | -- | $192,933 +324.9% |
| 2009 | -- | $45,402 |
Find assessor info on the county website
Monthly payment
Est. payment
Payment breakdown
Explore the cost of this home by adjusting the details. Changes won't be saved.Climate risks
Neighborhood: Lantana
Nearby schools
GreatSchools rating
- 9/10EP Rayzor Elementary SchoolGrades: PK-5Distance: 1.1 mi
- 9/10Harpool Middle SchoolGrades: 6-8Distance: 1 mi
- 7/10Guyer High SchoolGrades: 9-12Distance: 2.7 mi
Schools provided by the listing agent
- Elementary: Newton Rayzor
- Middle: Tom Harpool
- High: Guyer
- District: Denton ISD
Source: NTREIS. This data may not be complete. We recommend contacting the local school district to confirm school assignments for this home.
- $346,6003 bd2 ba1.5k sqft409 Perkins Dr, Argyle, TX 76226Off Market
- $420,1003 bd3 ba2.5k sqft417 Perkins Dr, Argyle, TX 76226Off Market

- $487,8003 bd3 ba2.5k sqft417 Perkins Dr, Lantana, TX 76226Off Market

- $470,2004 bd4 ba2.6k sqft405 Perkins Dr, Lantana, TX 76226Off Market

- $497,7004 bd3 ba3k sqft421 Perkins Dr, Argyle, TX 76226Off Market
- $490,8004 bd4 ba2.8k sqft420 Spring Creek Dr, Lantana, TX 76226Off Market
- $389,4003 bd2 ba1.7k sqft416 Spring Creek Dr, Argyle, TX 76226Off Market
- $456,3003 bd2 ba2.2k sqft401 Perkins Dr, Argyle, TX 76226Off Market
A local agent can set up tours, give advice and negotiate with sellers.
A local lender can help you make sure your offer is ready when you are.
Similar homes
- $440,0005 bd3 ba2.7k sqft2008 Devin Ln, Lewisville, TX 75067For Sale
 MLS ID #21339474, OT Goyal. NTREIS
 - $440,0004 bd2 ba2.5k sqft828 Abbots Ln, Denton, TX 76205For Sale
 MLS ID #21307897, Rosemary Busby. NTREIS
 - $385,0004 bd3 ba2.2k sqft8012 Clear River Ln, Denton, TX 76210For Sale
 MLS ID #21316117, Benjamin Deanda. NTREIS
 - $452,9004 bd3 ba3k sqft2209 Windhaven Dr, Denton, TX 76210For Sale
 MLS ID #21216054, Carissa Acker. NTREIS
 - $515,0004 bd3 ba3.2k sqft605 Fenceline Dr, Argyle, TX 76226For SaleMLS ID #21268673, Shanna Medrano. NTREIS
- $599,0004 bd3 ba3.1k sqft308 Sandy Cv, Argyle, TX 76226For SaleMLS ID #21277426, Joey Higgins. NTREIS
- $425,0005 bd3 ba3.5k sqft2109 Hemingway Dr, Denton, TX 76210For SaleMLS ID #21211874, Susan Kennedy. NTREIS
- $480,0005 bd4 ba3.5k sqft5029 Coral Cv, Denton, TX 76210For SaleMLS ID #21225553, Rob Williams. NTREIS
- $489,0004 bd3 ba2.9k sqft1704 Glen Aerie Ln, Corinth, TX 76210For SaleMLS ID #21224568, William Roebken. NTREIS
- $389,9003 bd2 ba2k sqft6820 Algarve Dr, Denton, TX 76210For SaleMLS ID #21260841, BRAD MCKISSACK. NTREIS
- $440,0004 bd2 ba2k sqft3812 Acacia Trl, The Colony, TX 75056For SaleMLS ID #21317551, Michael Italia. NTREIS
- $458,0004 bd3 ba2.5k sqft11801 Summer Springs Dr, Frisco, TX 75036For SaleMLS ID #21320038, Frank Hwang. NTREIS
- $439,9904 bd3 ba2.9k sqft13101 Palancar Dr, Fort Worth, TX 76244For SaleMLS ID #21321049, Charles Brown. NTREIS
- $400,0005 bd3 ba2.9k sqft4709 Dogwood Dr, Denton, TX 76208For SaleMLS ID #21316039, Natalie Martinez. NTREIS
- $429,0003 bd3 ba2.2k sqft2104 Bershire Dr, Flower Mound, TX 75028For SaleMLS ID #21286293, Brandi Shapiro. NTREIS
- $439,9003 bd3 ba2.5k sqft2460 Embleton Dr, Lewisville, TX 75067For SaleMLS ID #21235782, Sang Park. NTREIS
- $449,9994 bd3 ba2.8k sqft2856 Evening Mist Dr, Little Elm, TX 75068For SaleMLS ID #21291112, Sam Woods. NTREIS
- $449,9004 bd4 ba3k sqft12836 Palancar Dr, Fort Worth, TX 76244For SaleMLS ID #21318369, RJ Avery. NTREIS
- $459,0005 bd3 ba2.9k sqft2320 Elm Valley Dr, Little Elm, TX 75068For SaleMLS ID #21092557, Veronica Knipe. NTREIS
- $495,0004 bd2 ba1.9k sqft1601 Shadywood Ln, Flower Mound, TX 75028For SaleMLS ID #21304666, Karl Kennerly. NTREIS
