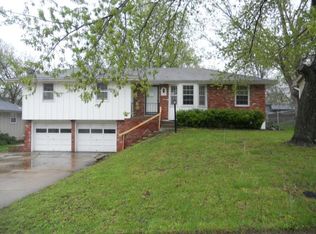
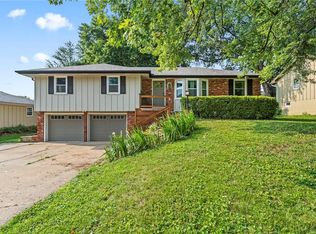
Discover spacious, elevated living at 413 Pershing Street in Liberty’s desirable Wilshire Estates neighborhood. This impressive raised ranch offers approximately 2,106 square feet of finished living space with three main-level bedrooms, two full bathrooms and a fourth non-conforming bedroom in the finished basement. The inviting main level features generous living and dining areas, an eat-in kitchen and a warm family room centered around a wood-burning fireplace. Downstairs, the expansive finished lower level provides a versatile retreat ideal for guests, a home office, recreation or additional living space. A two-car attached garage, abundant storage and a beautiful treed 0.23-acre lot complete the home. Conveniently located near Liberty schools, shopping, dining and highway access.
Active
Price cut: $10K (9/29)
$332,500
413 Pershing St, Liberty, MO 64068
3beds
2,106sqft
Single Family Residence
Built in 1968
10,019 Square Feet Lot
$-- Zestimate®
$158/sqft
$-- HOA
What's special
- 39 days
- 895
- 68
Zillow last checked:
Listing updated:
Listed by:
William Paulk 816-868-4359,
Auben Realty MO, LLC,
Mike Cordell 816-745-0771,
Auben Realty MO, LLC
Source: Heartland MLS as distributed by MLS GRID,MLS#: 2637015
Facts & features
Interior
Bedrooms & bathrooms
- Bedrooms: 3
- Bathrooms: 2
- Full bathrooms: 2
Primary bedroom
- Level: First
Bedroom 2
- Level: First
Bedroom 3
- Level: First
Primary bathroom
- Level: Main
Bathroom 2
- Level: Main
Dining room
- Level: First
Family room
- Level: First
Kitchen
- Level: First
Laundry
- Level: Basement
Living room
- Level: First
Office
- Level: Basement
Recreation room
- Level: Basement
Heating
- Forced Air
Cooling
- Electric
Appliances
- Included: Dishwasher, Disposal, Free-Standing Electric Oven
- Laundry: In Basement, Laundry Room
Features
- Flooring: Tile, Wood
- Basement: Finished,Full,Garage Entrance,Sump Pump
- Number of fireplaces: 1
- Fireplace features: Family Room, Gas Starter, Wood Burning
Interior area
- Total structure area: 2,106
- Total interior livable area: 2,106 sqft
- Finished area above ground: 1,386
- Finished area below ground: 720
Property
Parking
- Total spaces: 2
- Parking features: Attached, Built-In, Garage Door Opener, Garage Faces Front
- Attached garage spaces: 2
Features
- Fencing: Metal
Lot
- Size: 10,019 Square Feet
- Features: Many Trees
Details
- Parcel number: 146100010004.00
Construction
Type & style
- Home type: SingleFamily
- Architectural style: Traditional
- Property subtype: Single Family Residence
Materials
- Board & Batten Siding, Brick/Mortar
- Roof: Composition
Condition
- Year built: 1968
Utilities & green energy
- Sewer: Public Sewer
- Water: Public
Community & HOA
Community
- Security: Smoke Detector(s)
- Subdivision: Wilshire Estates
HOA
- Has HOA: No
Location
- Region: Liberty
Financial & listing details
- Price per square foot: $158/sqft
- Tax assessed value: $52,970
- Annual tax amount: $3,807
- Date on market: 8/27/2026
- Listing terms: Cash,Conventional,FHA,VA Loan
- Ownership: Private
- Road surface type: Paved
Estimated market value
Not available
Estimated sales range
Not available
Not available
Price history
| Date | Event | Price |
|---|---|---|
| 9/29/2026 | Price change | $332,500-2.9%$158/sqft |
Source:  Heartland MLS as distributed by MLS GRID #2637015 Report a problem Heartland MLS as distributed by MLS GRID #2637015 Report a problem | ||
| 9/17/2026 | Price change | $342,500-2.1%$163/sqft |
Source: Heartland MLS as distributed by MLS GRID #2637015 Report a problem | ||
| 8/27/2026 | Listed for sale | $349,950+9.4%$166/sqft |
Source: Heartland MLS as distributed by MLS GRID #2637015 Report a problem | ||
| 9/8/2023 | Sold | -- |
Source: Heartland MLS as distributed by MLS GRID #2449464 Report a problem | ||
| 8/20/2023 | Pending sale | $319,900$152/sqft |
Source: Heartland MLS as distributed by MLS GRID #2449464 Report a problem | ||
| 8/11/2023 | Listed for sale | $319,900$152/sqft |
Source: Heartland MLS as distributed by MLS GRID #2449464 Report a problem | ||
Public tax history
| Year | Property taxes | Tax assessment |
|---|---|---|
| 2025 | $3,806 +21.4% | $52,970 +29.9% |
| 2024 | $3,136 -1.7% | $40,770 |
| 2023 | $3,189 +9.9% | $40,770 +11.3% |
| 2022 | $2,902 +0.8% | $36,630 |
| 2021 | $2,879 +7.5% | $36,630 +14.5% |
| 2020 | $2,679 | $32,000 +0% |
| 2019 | $2,679 +0% | $31,996 +19.8% |
| 2018 | $2,678 +18.8% | $26,700 |
| 2017 | $2,255 | $26,700 |
| 2016 | $2,255 | $26,700 |
| 2015 | $2,255 0% | $26,700 +1.7% |
| 2014 | $2,255 | $26,260 |
| 2013 | -- | $26,260 |
| 2012 | -- | $26,260 |
| 2011 | -- | $26,260 |
| 2010 | -- | $26,260 |
| 2009 | -- | $26,260 -1.1% |
| 2007 | -- | $26,560 +3% |
| 2006 | -- | $25,790 |
| 2005 | $1,672 | $25,790 +8.6% |
| 2004 | -- | $23,750 |
| 2003 | -- | $23,750 +9.3% |
| 2002 | -- | $21,720 +15.2% |
| 2001 | -- | $18,850 |
Find assessor info on the county website
Monthly payment
Est. payment
Payment breakdown
Explore the cost of this home by adjusting the details. Changes won't be saved.Climate risks
Neighborhood: 64068
Nearby schools
Schools provided by the listing agent
- Elementary: Alexander Doniphan
- Middle: Liberty
- High: Liberty
Source: Heartland MLS as distributed by MLS GRID. This data may not be complete. We recommend contacting the local school district to confirm school assignments for this home.
Similar homes
- $325,0004 bd3 ba2.6k sqft1524 Oxford Ct, Liberty, MO 64068For Sale
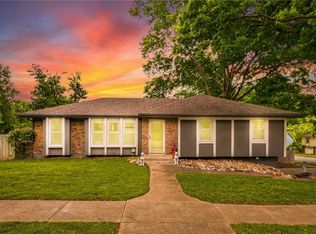 MLS ID #2632015, Levi McClure, Century 21 Crossroads. Heartland MLS as distributed by MLS GRID
 - $405,0004 bd3 ba2.7k sqft124 Johnson Rd, Liberty, MO 64068For Sale
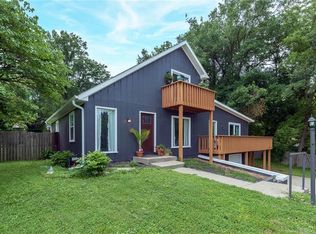 MLS ID #2628385, Jason Spalitto, Compass Realty Group. Heartland MLS as distributed by MLS GRID
 - $325,0004 bd2 ba1.8k sqft2103 NE 79th Ter, Gladstone, MO 64118For Sale
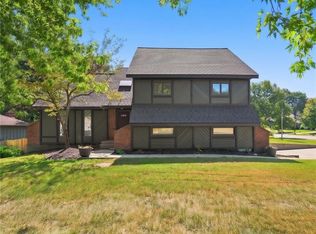 MLS ID #2641135, Joe Ientile, KW Diamond Partners. Heartland MLS as distributed by MLS GRID
 - $409,9506 bd3 ba2.5k sqft601 Taylor Dr, Liberty, MO 64068For Sale
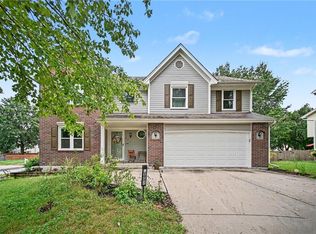 MLS ID #2641736, Kelli Becks, Keller Williams Realty Partners Inc.. Heartland MLS as distributed by MLS GRID
