Those who crave character over cookie-cutter design will be captivated by this rustic yet refined contemporary home offering 4 levels & more than 3,000SF of living area. Set on a private .98 acre lot just .4 mile from the Bucknell Golf Club, this property blends serenity, convenience & sustainability. Exposed brick, reclaimed American Chestnut floors, some custom black walnut cabinetry crafted from trees harvested from the property. The expanded kitchen features soapstone counters, gas range & a breakfast nook, & flows into the living room with stonefront fireplace. Take in the extensive lush landscaping from the screened tile porch or rear slate patio. If you are seeking a home with craftsmanship & distinctive details, schedule your private tour & experience the many unique nuances!
Sold for $498,400
$498,400
413 Pheasant Ridge Rd, Lewisburg, PA 17837
6beds
2,934sqft
Single Family Residence
Built in 1960
0.98 Acres Lot
$485,300 Zestimate®
$170/sqft
$3,068 Estimated rent
Home value
$485,300
$461,000 - $510,000
$3,068/mo
Zestimate® history
Owner options
List your home for rent
$3,068/mo
Rent Zestimate®
Find your next renter with Zillow Rental Manager. Plus, with online applications, you can quickly screen prospective tenants – for free.
$3,068/mo
Rent Zestimate®
Refinance and save
$3,327/mo
Est. payment
Refinancing to a lower rate could help reduce your monthly payments and save thousands over the life of the loan.
$3,327/mo
Est. payment
Explore your selling options
Work with a Zillow partner agent
Leverage their expertise and Zillow's premium Showcase listings to get your home seen by more buyers.
Get startedList with your own agent
Get your home in front of millions of buyers by listing it on Zillow.
Learn how to do itSell it yourself
Take full control of how buyers see your home on Zillow by listing For Sale by Owner (FSBO).
List your homeWhat's special
Rear slate patioExpanded kitchenExtensive lush landscapingSoapstone countersGas rangeCraftsmanship and distinctive detailsBreakfast nook
Zillow last checked:
Listing updated:
Listed by:
LISE MARGARET BARRICK,
RE/MAX BRIDGES
Bought with:
Cindy Ingerick, RS341880
Iron Valley Real Estate North Central PA
Source: CSVBOR,MLS#: C-1322
Facts & features
Interior
Bedrooms & bathrooms
- Bedrooms: 6
- Bathrooms: 2
- Full bathrooms: 1
- 3/4 bathrooms: 1
Primary bedroom
- Description: HWF, EXPOSED BRICK, BALCONY
- Level: Second
- Area: 252 Square Feet
- Dimensions: 12.60 x 20.00
Bedroom 2
- Description: HARDWOOD FLOORS
- Level: Second
- Area: 125.96 Square Feet
- Dimensions: 9.40 x 13.40
Bedroom 3
- Description: HARDWOOD FLOORS, DOUBLE CLOSETS
- Level: Second
- Area: 202.5 Square Feet
- Dimensions: 13.50 x 15.00
Bedroom 4
- Description: HARDWOOD FLOORS
- Level: Second
- Area: 128.26 Square Feet
- Dimensions: 10.60 x 12.10
Bedroom 5
- Description: BUILT-IN DRESSER
- Level: Second
- Area: 107.88 Square Feet
- Dimensions: 9.30 x 11.60
Bedroom 6
- Description: EXPOSED BRICK
- Level: First
- Area: 167.2 Square Feet
- Dimensions: 11.00 x 15.20
Bathroom
- Description: TILE FLOOR
- Level: First
Bathroom
- Description: SOAPSTONE COUNTER WITH LEATHER FINISH
- Level: Second
Family room
- Description: TILE FLOOR, CONNECTION FOR WOODSTOVE
- Level: First
- Area: 312.34 Square Feet
- Dimensions: 16.10 x 19.40
Kitchen
- Description: EAT-IN, HWF, SOAPSTONE COUNTERS
- Level: First
- Area: 266.7 Square Feet
- Dimensions: 10.50 x 25.40
Laundry
- Description: WASHER & DRYER CUSTOM FIT & WILL STAY
- Level: First
Living room
- Description: FIREPLACE, HWF, BUILT-IN BOOKSHELVES
- Level: First
- Area: 324.72 Square Feet
- Dimensions: 13.20 x 24.60
Office
- Description: BUILT-IN BOOKSHELVES, HWF
- Level: Second
- Area: 106 Square Feet
- Dimensions: 10.00 x 10.60
Rec room
- Description: WALK-OUT, STONEFRONT FIREPLACE WITH WOODSTOVE
- Level: Basement
- Area: 519.68 Square Feet
- Dimensions: 22.40 x 23.20
Sunroom
- Description: TILE FLOOR, ALTERNATE FROM WINDOWS TO SCREENS
- Level: First
- Area: 264 Square Feet
- Dimensions: 13.20 x 20.00
Heating
- Oil
Cooling
- Central Air
Appliances
- Included: Dishwasher, Microwave, Refrigerator, Stove/Range, Dryer, Washer, Water Softener
Features
- Flooring: Hardwood
- Basement: Block,Interior Entry,Walk Out/Daylight,See Remarks
- Has fireplace: Yes
Interior area
- Total structure area: 2,934
- Total interior livable area: 2,934 sqft
- Finished area above ground: 2,934
- Finished area below ground: 800
Property
Parking
- Total spaces: 3
- Parking features: 3 Car
- Has attached garage: Yes
- Details: 1 Integ, 2 Detd
Features
- Patio & porch: Porch, Patio
Lot
- Size: 0.98 Acres
- Dimensions: .98
- Topography: No
Details
- Parcel number: 002043015.C0000
- Zoning: R-1
Construction
Type & style
- Home type: SingleFamily
- Architectural style: Contemporary
- Property subtype: Single Family Residence
Materials
- Brick
- Foundation: None
- Roof: Shingle
Condition
- Year built: 1960
Utilities & green energy
- Electric: Circuit Breakers
- Sewer: On Site
- Water: Well
Community & HOA
Community
- Features: Paved Streets
- Subdivision: 0-None
Location
- Region: Lewisburg
Financial & listing details
- Price per square foot: $170/sqft
- Tax assessed value: $194,400
- Annual tax amount: $5,812
- Date on market: 5/21/2026
Price history
| Date | Event | Price |
|---|---|---|
| 8/28/2026 | Sold | $498,400-3.2%$170/sqft |
Source: CSVBOR #C-1322 Report a problem | ||
| 7/28/2026 | Pending sale | $515,000$176/sqft |
Source: CSVBOR #C-1322 Report a problem | ||
| 5/21/2026 | Listed for sale | $515,000+77.6%$176/sqft |
Source: CSVBOR #C-1322 Report a problem | ||
| 10/21/2008 | Sold | $290,000$99/sqft |
Source: Public Record Report a problem | ||
Public tax history
| Year | Property taxes | Tax assessment |
|---|---|---|
| 2025 | $5,694 +0.2% | $194,400 |
| 2024 | $5,684 +5.6% | $194,400 |
| 2023 | $5,385 +0.2% | $194,400 |
| 2022 | $5,375 -2.3% | $194,400 |
| 2021 | $5,500 +178.4% | $194,400 |
| 2020 | $1,975 -42.6% | $194,400 |
| 2019 | $3,443 +1.7% | $194,400 |
| 2018 | $3,385 | $194,400 |
| 2017 | -- | $194,400 |
| 2016 | -- | $194,400 |
| 2015 | -- | $194,400 |
| 2014 | -- | $194,400 |
| 2013 | -- | $194,400 |
| 2012 | -- | $194,400 |
| 2011 | -- | $194,400 |
| 2010 | -- | $194,400 |
Find assessor info on the county website
Neighborhood: 17837
Nearby homes
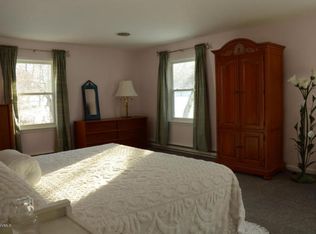
- $339,9003 bd3 ba2.4k sqft376 Pheasant Ridge Rd, Lewisburg, PA 17837Off Market
- $305,2003 bd1 ba1.3k sqft490 Pheasant Ridge Rd, Lewisburg, PA 17837Off Market
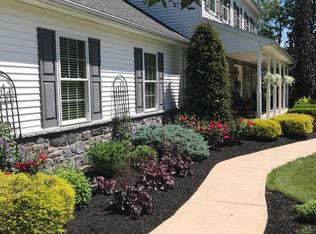
- $564,8003 bd4 ba3.8k sqft340 Pheasant Ridge Rd, Lewisburg, PA 17837Off Market
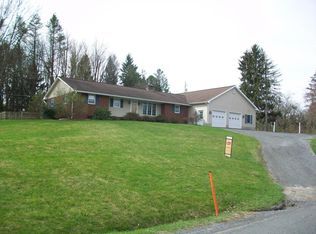
- $443,8003 bd2 ba2.3k sqft333 Pheasant Ridge Rd, Lewisburg, PA 17837Off Market
- $518,5004 bd2 ba2.5k sqft478 James Rd, Lewisburg, PA 17837Off Market
- $28,2000.49 acres478 James Rd, Lewisburg, PA 17837Off Market
- $945,2005 bd3 ba5.6k sqft479 Pheasant Ridge Rd, Lewisburg, PA 17837Off Market
- $318,6004 bd1 ba1.4k sqft520 Pheasant Ridge Rd, Lewisburg, PA 17837Off Market
Nearby schools
GreatSchools rating
- 10/10Linntown El SchoolGrades: 4-5Distance: 1 mi
- 9/10Donald H Eichhorn Middle SchoolGrades: 6-8Distance: 1 mi
- 9/10Lewisburg High SchoolGrades: 9-12Distance: 3.1 mi
Schools provided by the listing agent
- District: Lewisburg
Source: CSVBOR. This data may not be complete. We recommend contacting the local school district to confirm school assignments for this home.
Sell for more on Zillow
Get a Zillow Showcase℠ listing at no additional cost and you could sell for .
$485,300
2% more
+$9,706
With Zillow Showcase(estimated)
$495,006
Sell for more on Zillow
Get a Zillow Showcase℠ listing at no additional cost and you could sell for .
$485,300
2% more
+$9,706
With Zillow Showcase(estimated)
$495,006
- Pennsylvania
- Union County
- Lewisburg
- 17837
- 413 Pheasant Ridge Rd
