Tucked just a block east of Illinois Wesleyan, this stately all-brick American Foursquare perched on a deep lot overlooks historic Phoenix Avenue and exudes class and character! Bursting with potential, this home has been enjoyed by the current owner for over four decades and offers all the charming touches one would expect from a century old beauty, plus modern upgrades including several replacement windows and geothermal! Pass through the covered porch and with just a turn of the brass doorknob you'll be greeted in the grand foyer by 9' ceilings, stunning built-ins, and impressive craftsmen style L-shaped staircase inviting you to explore! Nicely sized carpeted family room (with beautiful hardwoods hiding beneath) offers plenty of room for entertaining plus nearby formal dining room featuring lovely leaded glass built-in buffet and beautiful bench seat offering storage tucked under a wall of windows! Welcoming kitchen featuring white subway tile and classic white ceiling-height cabinets includes refrigerator, sink, electric oven and dishwasher plus eat-in table space. Bump-out makes a convenient pantry or potential half-bath addition as well! Easy access to the raised back porch with pergola overlooks a lush lot and offers additional entertaining options! Upstairs, you'll find three nicely sized bedrooms with rich hardwoods and impressive closet space plus rich original panel doors, hardware and fixtures throughout adding that classic style and charm you are craving! Across the hall you'll discover another nifty nook with built-in storage offering the perfect spot for linens or keepsakes. Nicely sized full bathroom features tub/shower combo plus vanity and additional built-in shelves and drawers for storage. Downstairs, impressive storage space plus flex laundry/bath space includes washer, dryer, walk-in shower, sink and toilet just waiting to be refinished! Unfinished utility space houses an impressive geothermal heating and cooling system plus gas water heater adding comfort and efficiency. Additional storage space tucked in the corner makes for the perfect wine closet or hobby space for tools and tinkering. Shared detached two-car garage and alleyway offers plenty of room for guests and off-street parking. Nearby grocery, shops and restaurants plus Constitution Trail access around the corner make this location ideal for short-term students, long-term professors or your forever home... Come explore and experience this grand beauty for yourself!
Closed
$172,000
413 Phoenix Ave, Bloomington, IL 61701
3beds
2,682sqft
Single Family Residence
Built in 1925
7,500 Square Feet Lot
$180,600 Zestimate®
$64/sqft
$1,756 Estimated rent
Home value
$180,600
$166,000 - $197,000
$1,756/mo
Zestimate® history
Owner options
List your home for rent
$1,756/mo
Rent Zestimate®
Find your next renter with Zillow Rental Manager. Plus, with online applications, you can quickly screen prospective tenants – for free.
$1,756/mo
Rent Zestimate®
Refinance and save
$1,317/mo
Est. payment
Refinancing to a lower rate could help reduce your monthly payments and save thousands over the life of the loan.
$1,317/mo
Est. payment
Explore your selling options
Work with a Zillow partner agent
Leverage their expertise and Zillow's premium Showcase listings to get your home seen by more buyers.
Get startedList with your own agent
Get your home in front of millions of buyers by listing it on Zillow.
Learn how to do itSell it yourself
Take full control of how buyers see your home on Zillow by listing For Sale by Owner (FSBO).
List your homeWhat's special
Stately all-brick american foursquareThree nicely sized bedroomsOverlooks historic phoenix avenueClassic white ceiling-height cabinetsStunning built-insDetached two-car garageShared detached two-car garage
Zillow last checked:
Listing updated:
Listed by:
Kendra Keck 309-824-0064,
BHHS Central Illinois, REALTORS
Bought with:
Greta Janis
eXp Realty
Source: MRED as distributed by MLS GRID,MLS#: 12466597
Facts & features
Interior
Bedrooms & bathrooms
- Bedrooms: 3
- Bathrooms: 2
- Full bathrooms: 2
Rooms
- Room types: Bonus Room, Foyer, Utility Room-Lower Level, Pantry, Deck, Enclosed Porch
Primary bedroom
- Features: Flooring (Hardwood)
- Level: Second
- Area: 195 Square Feet
- Dimensions: 15X13
Bedroom 2
- Features: Flooring (Hardwood)
- Level: Second
- Area: 182 Square Feet
- Dimensions: 14X13
Bedroom 3
- Features: Flooring (Hardwood)
- Level: Second
- Area: 143 Square Feet
- Dimensions: 13X11
Bonus room
- Level: Basement
- Area: 60 Square Feet
- Dimensions: 6X10
Deck
- Level: Main
- Area: 240 Square Feet
- Dimensions: 12X20
Dining room
- Features: Flooring (Carpet)
- Level: Main
- Area: 182 Square Feet
- Dimensions: 14X13
Enclosed porch
- Level: Main
- Area: 200 Square Feet
- Dimensions: 20X10
Foyer
- Features: Flooring (Carpet)
- Level: Main
- Area: 156 Square Feet
- Dimensions: 13X12
Kitchen
- Features: Kitchen (Eating Area-Table Space, Pantry-Closet), Flooring (Vinyl)
- Level: Main
- Area: 182 Square Feet
- Dimensions: 14X13
Laundry
- Level: Basement
- Area: 250 Square Feet
- Dimensions: 25X10
Living room
- Features: Flooring (Carpet)
- Level: Main
- Area: 210 Square Feet
- Dimensions: 15X14
Pantry
- Features: Flooring (Vinyl)
- Level: Main
- Area: 3 Square Feet
- Dimensions: 3X1
Other
- Level: Basement
- Area: 190 Square Feet
- Dimensions: 19X10
Heating
- Geothermal
Cooling
- Central Air, Geothermal
Appliances
- Included: Range, Dishwasher, Bar Fridge, Washer, Dryer, Gas Water Heater
- Laundry: Electric Dryer Hookup, Common Area, Sink
Features
- Built-in Features, Bookcases, High Ceilings, Historic/Period Mlwk, Dining Combo, Separate Dining Room, Pantry, Replacement Windows
- Flooring: Hardwood, Carpet
- Doors: Mirrored Closet Door(s), Panel Door(s)
- Windows: Replacement Windows, Screens, Drapes, Double Pane Windows, Storm Window(s), Some Wood Windows
- Basement: Partially Finished,Storage Space,Full
- Attic: Full,Interior Stair
Interior area
- Total structure area: 2,682
- Total interior livable area: 2,682 sqft
Property
Parking
- Total spaces: 4
- Parking features: Concrete, Garage Door Opener, On Site, Garage Owned, Detached, Driveway, Owned, Garage
- Garage spaces: 1
- Has uncovered spaces: Yes
Accessibility
- Accessibility features: No Disability Access
Features
- Stories: 2
- Patio & porch: Deck
Lot
- Size: 7,500 Square Feet
- Dimensions: 150x50
- Features: Rear of Lot, Mature Trees, Backs to Public GRND, Sloped
Details
- Additional structures: Pergola, Garage(s)
- Parcel number: 1433452011
- Special conditions: None
- Other equipment: Ceiling Fan(s)
Construction
Type & style
- Home type: SingleFamily
- Architectural style: American 4-Sq.
- Property subtype: Single Family Residence
Materials
- Brick, Wood Siding
- Foundation: Block
- Roof: Asphalt
Condition
- New construction: No
- Year built: 1925
Utilities & green energy
- Sewer: Public Sewer
- Water: Public
Community & HOA
Community
- Features: Park, Curbs, Sidewalks, Street Lights, Street Paved
- Subdivision: White's Place
HOA
- Services included: None
Location
- Region: Bloomington
Financial & listing details
- Price per square foot: $64/sqft
- Tax assessed value: $199,110
- Annual tax amount: $4,217
- Date on market: 9/27/2025
- Listing terms: Cash
- Ownership: Fee Simple
Price history
| Date | Event | Price |
|---|---|---|
| 10/15/2025 | Sold | $172,000+1.8%$64/sqft |
Source:  MRED as distributed by MLS GRID #12466597 Report a problem MRED as distributed by MLS GRID #12466597 Report a problem | ||
| 10/1/2025 | Contingent | $169,000$63/sqft |
Source: MRED as distributed by MLS GRID #12466597 Report a problem | ||
| 9/27/2025 | Listed for sale | $169,000$63/sqft |
Source: MRED as distributed by MLS GRID #12466597 Report a problem | ||
Public tax history
| Year | Property taxes | Tax assessment |
|---|---|---|
| 2025 | $4,356 +3.3% | $66,370 +5.3% |
| 2024 | $4,217 +7.4% | $63,013 +8.7% |
| 2023 | $3,926 +14.1% | $57,978 +12.6% |
| 2022 | $3,440 +3.3% | $51,474 +2.6% |
| 2021 | $3,330 | $50,184 |
| 2020 | -- | $50,184 |
| 2019 | -- | $50,184 +1.4% |
| 2018 | $3,240 | $49,492 -1.4% |
| 2017 | $3,240 -1.8% | $50,195 -2.9% |
| 2016 | $3,300 -1.6% | $51,694 +1.3% |
| 2015 | $3,353 | $51,011 +3.4% |
| 2014 | $3,353 +13.7% | $49,356 +3% |
| 2013 | $2,948 -14.3% | $47,919 -1.1% |
| 2012 | $3,439 | $48,447 -3% |
| 2011 | $3,439 +0.4% | $49,967 |
| 2010 | $3,427 +0.7% | $49,967 |
| 2009 | $3,404 +4.9% | $49,967 +4.2% |
| 2008 | $3,245 +2% | $47,945 +2.6% |
| 2007 | $3,181 | $46,752 +2.5% |
| 2006 | -- | $45,601 +2.1% |
| 2005 | -- | $44,663 +23% |
| 2002 | -- | $36,322 +4.1% |
| 2001 | -- | $34,884 +4.6% |
| 2000 | -- | $33,347 |
Find assessor info on the county website
Neighborhood: 61701
Nearby homes
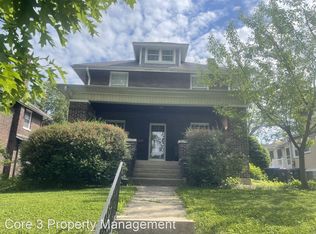
- $211,5003 bd1 ba1.8k sqft411 Phoenix Ave, Bloomington, IL 61701Off Market
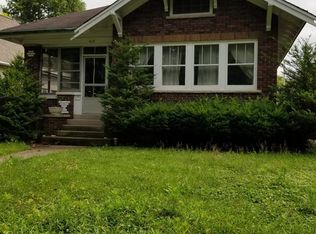
- $169,3003 bd1 ba1k sqft415 Phoenix Ave, Bloomington, IL 61701Off Market
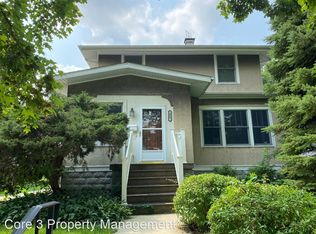
- $229,1004 bd2 ba1.6k sqft409 Phoenix Ave, Bloomington, IL 61701Off Market
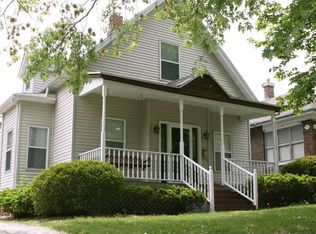
- $223,9003 bd2 ba2.7k sqft417 Phoenix Ave, Bloomington, IL 61701Off Market
- $159,2003 bd1 ba1.4k sqft405 Phoenix Ave, Bloomington, IL 61701Off Market
- $175,100-- bd1 ba1.1k sqft419 Phoenix Ave, Bloomington, IL 61701Off Market
- $144,300-- bd1 ba1.2k sqft510 University Ave, Bloomington, IL 61701Off Market
- $127,0003 bd1 ba-- sqft512 E University Ave, Bloomington, IL 61701Off Market
Nearby schools
GreatSchools rating
- 4/10Bent Elementary SchoolGrades: K-5Distance: 0.6 mi
- 5/10Bloomington Jr High SchoolGrades: 6-8Distance: 0.7 mi
- 3/10Bloomington High SchoolGrades: 9-12Distance: 0.8 mi
Schools provided by the listing agent
- Elementary: Bent Elementary School
- Middle: Bloomington Jr High School
- High: Bloomington High School
- District: 87
Source: MRED as distributed by MLS GRID. This data may not be complete. We recommend contacting the local school district to confirm school assignments for this home.
Sell for more on Zillow
Get a Zillow Showcase℠ listing at no additional cost and you could sell for .
$180,600
2% more
+$3,612
With Zillow Showcase(estimated)
$184,212
Sell for more on Zillow
Get a Zillow Showcase℠ listing at no additional cost and you could sell for .
$180,600
2% more
+$3,612
With Zillow Showcase(estimated)
$184,212
- Illinois
- McLean County
- Bloomington
- 61701
- 413 Phoenix Ave
